Our mobile site is optimized for smaller screens.

TRY IT NO THANKS

Quicksearch

Custom Search

Ask A Question

Test map

633006
results
Refine Search

Your Search Results

r=829-840
345 Buckminster Road Brookline MA 02445

Brookline, MA345 Buckminster Road

Sale Price$6,100,000The price has recently decreased

Sold

MLS Number 73060179

  • Residential
  • Bedrooms 7
  • Bathroom 8
  • Square Feet 7,558

Exquisite modern renovation of a classic 1916 Georgian Revival home on Fisher Hill. Perfect for entertaining, this distinguished home boasts floor to ceiling windows, a beautiful formal dining room, and a large living room with French doors that lead outside to a beautiful covered patio. The large 32'x17' kitchen has all of the top appliances, a steam oven and direct access to another outdoor patio overlooking the manicured grounds. Special attention to period detail is seen throughout this home with the careful selection of finishes and artisan touches that give this home a timeless, yet modern feel. The second floor primary bedroom has a fireplace, a marble bathroom, two walk in closets, and a private terrace. Two additional bedroom suites and a large family room/optional bedroom are located on the third floor. The finished basement has a large living room/game room, an au pair suite, and a large gym. The home is rounded out with a substantial generator system and a 2 car garage.

Listed by Beth Dickerson of Gibson Sotheby's International Realty

Listing Sold by Historic Homes, Inc.

{$office->Name}

Levi Real Estate Inc.
444 South Union Street
Burlington VT, 05401
Office: 444-444-4444

Do not fill in this field:

Do not fill in this field:

Virtual TourAsk A QuestionMore Details

Price Down Payment Interest Rate Years
%

Est. Mortgage: $/month

Federal 30-year interest rate: 6.67% last updated on 2026-08-13

This product uses the FRED® API but is not endorsed or certified by the Federal Reserve Bank of St. Louis.

156 Marshall Street Duxbury MA 02332

Duxbury, MA156 Marshall Street

Sale Price$6,100,000The price has recently decreased

Sold

MLS Number 72664743

  • Residential
  • Bedrooms 5
  • Bathroom 6
  • Square Feet 7,139
  • High School Duxbury

Enchanting seaside estate on over 2 acres with private beach, private dock, pool/spa. Ocean views from nearly every room. Take a long walk every day from your private beach or take a boat ride from your private dock & cruise the bay. Watch the sunrise over morning coffee & the sunset fireside from your living room. Play a game of billiards in your spacious walkout lower level or workout in your ocean view gym. Relax by the pool or on your covered mahogany porch as you watch a parade of boats go by. High end/custom built & includes 4 finished levels with 5 bedrooms, 4 remodeled full baths, 2 half baths, cathedral-ceiling family room open to kitchen w/ butler's pantry, 2 custom offices, sunroom, formal dining/living area, 3rd fl tower. High ceilings, custom moldings, hardwoods, 4 fireplaces, 4 car garage. Brand new seawall. Renovated in 2019.

Listed by Jonathan Mark of Waterfront Realty Group

Listing Sold by Success! Real Estate

{$office->Name}

Levi Real Estate Inc.
444 South Union Street
Burlington VT, 05401
Office: 444-444-4444

Do not fill in this field:

Do not fill in this field:

Ask A QuestionMore Details

Price Down Payment Interest Rate Years
%

Est. Mortgage: $/month

Federal 30-year interest rate: 6.67% last updated on 2026-08-13

This product uses the FRED® API but is not endorsed or certified by the Federal Reserve Bank of St. Louis.

60 Howland Road Newton MA 02465

Newton, MA60 Howland Road, West Newton

Sale Price$6,100,000The price has recently decreased

Sold

MLS Number 72658520

  • Residential
  • Bedrooms 5
  • Bathroom 5
  • Square Feet 12,482
  • High School North

Located in West Newton Hill is a privately gated 7 Bedroom 7 Bathroom Gabriel Designed home that is modern and totally private. The luscious 1.3 plus acre feels like an oasis park grounds. The home was designed for Formal and Informal living with the formal spaces facing the front of the land and the family space off the private yard. Architecturally a masterpiece, designed for today's modern family. Formal Living, Dining, Great Room off the magnificently designed kitchen with walk in pantry, Family room with floor to ceiling stone fireplace, Playroom, Mahogany Paneled library with full ventilation system, Second floor has master bedroom suite, 4 additional bedroom suites, Top floor living/ kitchenette/bedroom/bath, lower level is where is all happens, Gym, Wine Cellar, Recreational room, Full Bathroom and more. Three Car Garage and additional parking in the driveway, This one is not to be missed. Easily shown with proper qualifications.

Listed by Beth Dickerson of Gibson Sotheby's International Realty

Listing Sold by Gibson Sotheby's International Realty

{$office->Name}

Levi Real Estate Inc.
444 South Union Street
Burlington VT, 05401
Office: 444-444-4444

Do not fill in this field:

Do not fill in this field:

Ask A QuestionMore Details

Price Down Payment Interest Rate Years
%

Est. Mortgage: $/month

Federal 30-year interest rate: 6.67% last updated on 2026-08-13

This product uses the FRED® API but is not endorsed or certified by the Federal Reserve Bank of St. Louis.

14 Greylock Road Wellesley MA 02481

Wellesley, MA14 Greylock Road, Wellesley Hills

Sale Price$6,100,000The price has recently decreased

Sold

MLS Number 73526422

  • Residential
  • Bedrooms 6
  • Bathroom 9
  • Square Feet 10,197
  • High School Wellesley

A rare opportunity in prestigious Peirce Estates. This beautifully renovated home - completed in 2007 - offers ~10,000 sq ft on a flat, private .85-acre lot with room for a pool. Professionally maintained and truly move-in ready. Six ensuite bedrooms, three half baths, and exceptional craftsmanship throughout. The primary suite features a wood-burning fireplace and spa-caliber finishes. A stunning double-sided fireplace connects the kitchen and family room. Chef's kitchen with dual refrigerators, walk-in pantry, and two dishwashers opens to a breakfast nook overlooking a serene, private backyard. First-floor office, first-floor work room with built-in desks, second-floor laundry with dual washers and dryers, three garage bays, finished basement with gym and game room. Above the garage, an independent suite ideal for in-laws, guests, or an au pair. Outside, a beautifully landscaped, exceptionally private backyard with bluestone patios and built-in grill. Your forever home.

Listed by Bobby Morgenstern of Gibson Sotheby's International Realty

Listing Sold by Coldwell Banker Realty - Wellesley

{$office->Name}

Levi Real Estate Inc.
444 South Union Street
Burlington VT, 05401
Office: 444-444-4444

Do not fill in this field:

Do not fill in this field:

Ask A QuestionMore Details

Price Down Payment Interest Rate Years
%

Est. Mortgage: $/month

Federal 30-year interest rate: 6.67% last updated on 2026-08-13

This product uses the FRED® API but is not endorsed or certified by the Federal Reserve Bank of St. Louis.

329 Fox Hill Street Westwood MA 02090

Westwood, MA329 Fox Hill Street

Sale Price$6,091,534The price has recently decreased

Sold

MLS Number 72802219

  • Residential
  • Bedrooms 6
  • Bathroom 7
  • Square Feet 13,000
  • High School Westwood

Exquisite architectural details, exceptional design elements & a majestic setting make this signature 2017 estate on nearly 7 acres incredibly unique. Impressive foyer with barrel ceiling & picture window welcomes you into this stunning property cascading with natural light. Elegant dining room with tray ceiling & butlers pantry. Sun filled gourmet chefs kitchen features an oversized island, banquet dining area, walk in pantry & opens to inviting family room with custom built-ins & features doors to patio with outdoor kitchen and sweeping views for full indoor/outdoor living. The well designed floor plan includes media room, first/ second floor master bedrooms with luxurious spa bathrooms, home offices, indoor sport court, exercise room, game room. 4 car garage with ac, pet bath & built-ins is equally impressive. Lush grounds incorporates outdoor sport court & two story barn with golf simulator. Desirable location- approx. 5 min from 95 & Legacy Place & 10 min from University Station!

Listed by Rachel Goldman of MGS Group Real Estate LTD

Listing Sold by MGS Group Real Estate LTD

{$office->Name}

Levi Real Estate Inc.
444 South Union Street
Burlington VT, 05401
Office: 444-444-4444

Do not fill in this field:

Do not fill in this field:

Virtual TourAsk A QuestionMore Details

Price Down Payment Interest Rate Years
%

Est. Mortgage: $/month

Federal 30-year interest rate: 6.67% last updated on 2026-08-13

This product uses the FRED® API but is not endorsed or certified by the Federal Reserve Bank of St. Louis.

35 Sunset Point Road Falmouth MA 02556

Falmouth, MA35 Sunset Point Road

Sale Price$6,084,000The price has recently decreased

Sold

MLS Number 73173899

  • Residential
  • Bedrooms 5
  • Bathroom 7
  • Square Feet 4,835

Poised for dramatic sunset viewing, this stunning contemporary residence in Nyes Neck was recently renovated with modern finishes and exquisite craftsmanship. The open concept living, dining, and kitchen spaces all showcase spectacular ocean views that continue in the adjacent family room with access to a covered wraparound porch. Just off the main living area, a home office is finished with custom built-in cabinetry and pocket doors. A service area is complete with storage and pantry closets, a half bath, large laundry area, and access to the garage.The second floor includes a secluded primary suite with office space, sitting area, and a bank of windows offering sweeping views. The en suite bathroom is appointed with elegant finishes, complete with a soaking tub and walk-in shower. Three additional en suite bedrooms, a TV room, and a studio suite with a separate entrance are all located on the second level. The exterior includes a large patio area with a gas fire pit.

Listed by Paul E. Grover of Berkshire Hathaway HomeServices Robert Paul Properties, O'Neill Group of Berkshire Hathaway HomeServices Robert Paul Properties

Listing Sold by Berkshire Hathaway HomeServices Robert Paul Properties

{$office->Name}

Levi Real Estate Inc.
444 South Union Street
Burlington VT, 05401
Office: 444-444-4444

Do not fill in this field:

Do not fill in this field:

Ask A QuestionMore Details

Price Down Payment Interest Rate Years
%

Est. Mortgage: $/month

Federal 30-year interest rate: 6.67% last updated on 2026-08-13

This product uses the FRED® API but is not endorsed or certified by the Federal Reserve Bank of St. Louis.

341 Commonwealth Boston MA 02116

Boston, MA341 Commonwealth, Unit PH, Back Bay

Sale Price$6,075,000The price has recently decreased

Sold

MLS Number 73166137

  • Condo
  • Bedrooms 4
  • Bathroom 5
  • Square Feet 3,817
  • Neighborhood Back Bay

Located in the heart of Back Bay, the Penthouse at 341 Commonwealth Avenue is a luxurious 4-bedroom, 4.5-bathroom home spanning 3,817 square feet across two levels with direct elevator access. From the seven-inch white oak flooring and expertly-crafted kitchen, to the beautiful crown and baseboard molding throughout — every detail in this one-of-a-kind property has been meticulously curated. Each bedroom in this unique floor plan has its own private bathroom with Baden Haus vanities and mirrors, with the primary suite boasting a 70-inch double vanity, three-tier heated towel warmer, and elegant Porcelanosa Carrara Bianco tiles. Bathed in natural light from its south-facing front, the Penthouse offers stunning views of Back Bay's architectural gems and the Boston skyline — a stunning backdrop that changes with the seasons. A private rooftop deck on the 4th level is perfect for relaxing and entertaining, with a direct gas line for a grill or firepit.

Listed by The Sarkis Team, Megan Francese and George Sarkis of Douglas Elliman Real Estate - The Sarkis Team

Listing Sold by Compass

{$office->Name}

Levi Real Estate Inc.
444 South Union Street
Burlington VT, 05401
Office: 444-444-4444

Do not fill in this field:

Do not fill in this field:

Ask A QuestionMore Details

Price Down Payment Interest Rate Years
%

Est. Mortgage: $/month

Federal 30-year interest rate: 6.67% last updated on 2026-08-13

This product uses the FRED® API but is not endorsed or certified by the Federal Reserve Bank of St. Louis.

19 Hubbard Park Road Cambridge MA 02138

Cambridge, MA19 Hubbard Park Road, West Cambridge

Sale Price$6,055,000The price has recently decreased

Sold

MLS Number 72700192

  • Residential
  • Bedrooms 4
  • Bathroom 6
  • Square Feet 4,546

Refined property offers character, elegance & an abundance of space. The design pays homage to the French Country Style, including large windows and impressively scaled rooms. Through the vestibule, the grand foyer has diamond-pattern stained floors & a music alcove. There is a 28' x 16' living room with a fireplace, library with custom built-ins & a guest bath. The dining room has a fireplace, built-in china cabinets & French doors to the outdoor dining area. The eat-in kitchen has a built-in banquette & butler's pantry. Upstairs, the 27' x 17' primary suite hosts 2 large built-in window seats, a sitting area with fireplace, 2 large walk-in closets, & 2 baths joined by a steam shower. There are 2 additional bedrooms & a hall bath on this floor. The 3rd floor hosts 2 bedrooms & a bath. The lower level has over 1,000 sq. ft. of storage space, which the discerning buyer could finish. There are lovely gardens, a fenced in yard, patio & 2-car garage.

Listed by Gail Roberts,Ed Feijo & Team of Coldwell Banker Realty - Cambridge

Listing Sold by Compass

{$office->Name}

Levi Real Estate Inc.
444 South Union Street
Burlington VT, 05401
Office: 444-444-4444

Do not fill in this field:

Do not fill in this field:

Virtual TourAsk A QuestionMore Details

Price Down Payment Interest Rate Years
%

Est. Mortgage: $/month

Federal 30-year interest rate: 6.67% last updated on 2026-08-13

This product uses the FRED® API but is not endorsed or certified by the Federal Reserve Bank of St. Louis.
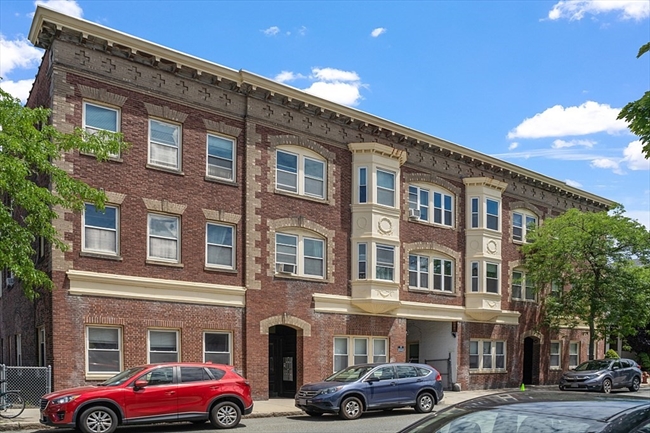
50 Crestwood Road Newton MA 02465

Newton, MA50 Crestwood Road, West Newton

Sale Price$6,051,000The price has recently decreased

Sold

MLS Number 73405149

  • Residential
  • Bedrooms 5
  • Bathroom 6
  • Square Feet 6,500
  • High School North

Located in sought after West Newton Hill this stunning mid-century modern home is sited on 1.32 acres of the most stunning park like grounds. This striking modern home with 11 ft ceilings, offers sun filled spaces with skylights throughout and expansive windows that access the exterior grounds and the center courtyard. The open floor plan of the home flows effortlessly from room to room providing easy living and ample welcoming space for entertaining. Natural light pours into the 5 bedrooms that overlook the lush gardens and resort style pool. This ultra private setting is a rarity being so close to Boston and Cambridge, with easy access to the Mass Pike, commuter rail, local restaurants and shops as well as Logan Airport.

Listed by Erin Baumgartner of Compass

Listing Sold by Compass

{$office->Name}

Levi Real Estate Inc.
444 South Union Street
Burlington VT, 05401
Office: 444-444-4444

Do not fill in this field:

Do not fill in this field:

Ask A QuestionMore Details

Price Down Payment Interest Rate Years
%

Est. Mortgage: $/month

Federal 30-year interest rate: 6.67% last updated on 2026-08-13

This product uses the FRED® API but is not endorsed or certified by the Federal Reserve Bank of St. Louis.

281 Highland Avenue Somerville MA 02143

Somerville, MA281 Highland Avenue, Powderhouse

Sale Price$6,050,000The price has recently decreased

Sold

MLS Number 73017870

  • MultiFamily
  • Bedrooms 31
  • Bathroom 14
  • Square Feet 13,000
  • Parking Spaces 14

Not available since 1947, this property represents an extraordinarily rare opportunity to acquire a generational asset located in a transit oriented location of Somerville’s bustling Highland Avenue corridor. Comprised of a mix of floorplans and additional basement space totaling 18,750 +/- GSF, the property is sited on ¼ acre and provides garage and open space parking options. Located ½ mile from Davis, Porter and Ball Squares. MBTA Red Line stations at Porter and Davis are 10 minutes by foot. Located 1 mile from Harvard University. An excellent value-add opportunity for investors in an extremely competitive market who may also benefit from future redevelopment of the site.

Listed by Team Mariano Smith of Mariano Smith & Co., Arcangelo Mariano and Bryan Morrell of MINQ Property Group LLC

Listing Sold by Mariano Smith & Co.

{$office->Name}

Levi Real Estate Inc.
444 South Union Street
Burlington VT, 05401
Office: 444-444-4444

Do not fill in this field:

Do not fill in this field:

Ask A QuestionMore Details

Price Down Payment Interest Rate Years
%

Est. Mortgage: $/month

Federal 30-year interest rate: 6.67% last updated on 2026-08-13

This product uses the FRED® API but is not endorsed or certified by the Federal Reserve Bank of St. Louis.

145 Warren Boston MA 02116

Boston, MA145 Warren, Unit 2-PH

Sale Price$6,050,000The price has recently decreased

Sold

MLS Number 72934702

  • Condo
  • Bedrooms 5
  • Bathroom 5
  • Square Feet 3,361

Showstopper! Enter through your own front door to the gracious foyer or have your private elevator whisk you directly from two heated parking spaces to your double wide south facing prime location Warren Avenue new construction penthouse duplex, created by prolific South End developer. Wide open entry level features an exquisite bow front living room w/ fireplace. Massive cutting edge kitchen open to expansive family room w/ second gas fireplace. Glass wall across the adjacent deck runs the full breadth of this magnificent home, from which bucolic views of Dartmouth Square's landscaped gardens and fountain can be enjoyed. En-suite guest room or office completes this level. Penthouse floor delivers unheard of 4 beds and 3 luxurious baths, including a sumptuous master bedroom with customs built-ins. Unbelievable oversized roof deck w/ outdoor kitchen tops it off. This unique residence offers the utility of a single-family townhouse without the verticality. Must be seen!

Listed by Steven Cohen Team of Keller Williams Realty Boston-Metro | Back Bay

Listing Sold by Gibson Sotheby's International Realty

{$office->Name}

Levi Real Estate Inc.
444 South Union Street
Burlington VT, 05401
Office: 444-444-4444

Do not fill in this field:

Do not fill in this field:

Ask A QuestionMore Details

Price Down Payment Interest Rate Years
%

Est. Mortgage: $/month

Federal 30-year interest rate: 6.67% last updated on 2026-08-13

This product uses the FRED® API but is not endorsed or certified by the Federal Reserve Bank of St. Louis.

219 Brattle Street Cambridge MA 02138

Cambridge, MA219 Brattle Street, West Cambridge

Sale Price$6,050,000The price has recently decreased

Sold

MLS Number 72940577

  • Residential
  • Bedrooms 7
  • Bathroom 6
  • Square Feet 10,413

The Wyeth-Elliot House boasts over 10,400 Gross SF with an additional 1,998 GSF in the carriage house, ready to be skillfully restored to new life. Rich in history highlighted by its outstanding architectural detail, this landmark property the home is an elegant show of simplicity and confidence. Elliptical and fanlight pediments adorn the entryways. Lintel-crowned six-over-six windows span the front and rear of the residence, while dentil moldings and side quoining offer sophistication reminiscent of the early 20th-century. Shed dormers and four chimneys punctuate the roof; porches, patios, terraced gardens, and a carriage house decorate the exterior. Just moments from Harvard University and the Charles River, 219 Brattle is a dream location for your vision. Ask us about moving the driveway to Brattle and renovation ideas!

Listed by William Senne of Senne, Britany Caruso of Keller Williams Realty, Jacob King and Moises Morin-Martinez of Senne

Listing Sold by Senne

{$office->Name}

Levi Real Estate Inc.
444 South Union Street
Burlington VT, 05401
Office: 444-444-4444

Do not fill in this field:

Do not fill in this field:

Ask A QuestionMore Details

Price Down Payment Interest Rate Years
%

Est. Mortgage: $/month

Federal 30-year interest rate: 6.67% last updated on 2026-08-13

This product uses the FRED® API but is not endorsed or certified by the Federal Reserve Bank of St. Louis.

The property listing data and information, or the Images, set forth herein were provided to MLS Property Information Network, Inc. (MLSPIN) from third party sources, including sellers, lessors and public records, and were compiled by MLSPIN. The property listing data and information, and the Images, are for the personal, non-commercial use of consumers having a good faith interest in purchasing or leasing listed properties of the type displayed to them and may not be used for any purpose other than to identify prospective properties which such consumers may have a good faith interest in purchasing or leasing. MLSPIN and its subscribers disclaim any and all representations and warranties as to the accuracy of the property listing data and information, or as to the accuracy of any of the Images, set forth herein.

Test Texty

This is a test22