Our mobile site is optimized for smaller screens.

TRY IT NO THANKS

Quicksearch

Custom Search

Ask A Question

Test map

634151
results
Refine Search

Your Search Results

r=5005-5016
361 Centre Street Boston MA 02130

Boston, MA361 Centre Street

Sale Price$3,100,000The price has recently decreased

Sold

MLS Number 72917534

  • Land
  • Acreage 0.48
  • Zoning 9999

361 Centre Street is a tremendous investment and redevelopment opportunity located in the heart of Jamaica Plain. The offering is a 20,701 square foot Italian Renaissance Revival style church and is the former home The Church of the Blessed Sacrament. The site is fully located within a Qualified Opportunity Zone and offers a convenient transit-oriented address, less than half a mile from the MBTA's Jackson Square Station, which connects Jamaica Plain to world class employers, universities and hospitals situated throughout Boston, Cambridge, and the surrounding communities. 361 Centre Street is a unique opportunity within one of Boston's most lively neighborhoods. The neighborhood is known for its diverse population, excellent public transit options and tremendous amount of green space.

Listed by Christopher Sower of Cushman & Wakefield

Listing Sold by Cushman & Wakefield

{$office->Name}

Levi Real Estate Inc.
444 South Union Street
Burlington VT, 05401
Office: 444-444-4444

Do not fill in this field:

Do not fill in this field:

Ask A QuestionMore Details

Price Down Payment Interest Rate Years
%

Est. Mortgage: $/month

Federal 30-year interest rate: 6.71% last updated on 2026-09-03

This product uses the FRED® API but is not endorsed or certified by the Federal Reserve Bank of St. Louis.

50 Chestnut Street Concord MA 01742

Concord, MA50 Chestnut Street

Sale Price$3,100,000The price has recently decreased

Sold

MLS Number 73303189

  • Residential
  • Bedrooms 4
  • Bathroom 6
  • Square Feet 5,148
  • High School Cchs

Set in the popular 'Ridge' neighborhood, this young, custom shingle style home offers a striking exterior and an extraordinary interior w/a design aesthetic that promotes ideal, everyday living that readily transitions to sophisticated entertaining & idyllic indoor/outdoor dining. Exceptional millwork, upscale finishes & unrivaled attention to detail create a refined haven of comfort. 1st floor boasts a welcoming foyer, beautifully appointed living & dining rooms, private office/elevator wing, smartly configured eat-in Kit & fp family room - both w/ large windows & glass doors that beckon the outdoors in. Upstairs, you will find 4 rooms en-suite including a sophisticated main bedroom, along w/ 3 add'll spacious bedrooms, while the LL delivers 3 finished rooms & amazing flex space. The 19'x13' screened porch & 32'x23' patio overlook lushly manicured grounds, stone walls & a delightful English garden. Skillfully executed design, outstanding stewardship & blue-chip location...perfection!

Listed by Barrett & Comeau Group, Amy Barrett and Kimberly D. Comeau of Barrett Sotheby's International Realty

Listing Sold by United Real Estate, LLC

{$office->Name}

Levi Real Estate Inc.
444 South Union Street
Burlington VT, 05401
Office: 444-444-4444

Do not fill in this field:

Do not fill in this field:

Virtual TourAsk A QuestionMore Details

Price Down Payment Interest Rate Years
%

Est. Mortgage: $/month

Federal 30-year interest rate: 6.71% last updated on 2026-09-03

This product uses the FRED® API but is not endorsed or certified by the Federal Reserve Bank of St. Louis.

3 Spruce Court Boston MA 02108

Boston, MA3 Spruce Court, Beacon Hill

Sale Price$3,100,000The price has recently decreased

Sold

MLS Number 73223025

  • Residential
  • Bedrooms 3
  • Bathroom 3
  • Square Feet 1,639

Absolutely picturesque Beacon Hill single family home located on desirable Spruce Court. Featuring 1 full parking space & 2 fantastic outdoor spaces, this home exudes charm w/ its elegant and welcoming spaces. The inviting patio with alluring curb appeal is accented by a gas lantern and complementary herringbone brickwork. Desirable entry floorplan w/ a well-equipped kitchen featuring a pantry, Wolf appliances, a built-in Miele coffee station, and Delft tile backsplash add warmth, style and functionality to this kitchen/dining level. The 2nd floor offers generous proportions for multiple seating areas, has two exposures, a handsome front to back bookcase and warm hardwood flooring. 2 bedrooms and a beautifully appointed bath make up the cheerful 3rd floor. The primary suite, w/ a luxurious bath and oversized shower, abundant closet space and gas fireplace are found on the top floor. Sensational private deck w/ over 400sqft has a built-in entertaining area/cabinet, water, & gas hook-up.

Listed by Rebecca Davis Tulman and Leslie Singleton Adam of Gibson Sotheby's International Realty

Listing Sold by Gibson Sotheby's International Realty

{$office->Name}

Levi Real Estate Inc.
444 South Union Street
Burlington VT, 05401
Office: 444-444-4444

Do not fill in this field:

Do not fill in this field:

Ask A QuestionMore Details

Price Down Payment Interest Rate Years
%

Est. Mortgage: $/month

Federal 30-year interest rate: 6.71% last updated on 2026-09-03

This product uses the FRED® API but is not endorsed or certified by the Federal Reserve Bank of St. Louis.

27 Patterson Road Chatham MA 02659

Chatham, MA27 Patterson Road

Sale Price$3,100,000The price has recently decreased

Sold

MLS Number 73126499

  • Residential
  • Bedrooms 4
  • Bathroom 4
  • Square Feet 3,224

Simply gorgeous. Every aspect of this home is incredible. The location, views, architecture, detail and décor are stellar. This custom home was carefully designed and constructed in 2011 to maximize every facet of living in this highly sought after Ridgevale Beach community. The natural flow of the layout lends perfectly to either entertaining in an intimate setting or for larger gatherings. The interior boast ample light, gleaming hardwood floors and an open floor plan on the second floor where you will find the kitchen, dining, living & sunroom as well as a primary bedroom. These rooms all connect to the expansive upper deck allowing for plenty of outdoor entertainment with views. The first level is open and airy and is where you will find another primary bedroom ensuite, two more bedrooms with a shared bathroom, laundry room with a wet bar, a second living room which leads out to a covered patio, shower and yard for comfortable outdoor living.

Listed by Richard Robbins of Chatham Shores Realty

Listing Sold by Coldwell Banker Martha Murray Real Estate

{$office->Name}

Levi Real Estate Inc.
444 South Union Street
Burlington VT, 05401
Office: 444-444-4444

Do not fill in this field:

Do not fill in this field:

Ask A QuestionMore Details

Price Down Payment Interest Rate Years
%

Est. Mortgage: $/month

Federal 30-year interest rate: 6.71% last updated on 2026-09-03

This product uses the FRED® API but is not endorsed or certified by the Federal Reserve Bank of St. Louis.

16 Walley Court Barnstable MA 02601

Barnstable, MA16 Walley Court, Hyannis

Sale Price$3,100,000The price has recently decreased

Sold

MLS Number 73332300

  • Residential
  • Bedrooms 3
  • Bathroom 6
  • Square Feet 3,516

Nestled on a private 1.34-acre waterfront parcel, this masterpiece offers unparalleled luxury and breathtaking water views from every room. Built in 2023 this residence blends modern craftsmanship with refined comfort. The open-concept design features vaulted ceilings, a gourmet kitchen with a breakfast nook and a formal dining area. The living room, great room, and sunroom create an inviting ambiance, perfect for both intimate gatherings and grand entertaining. The 1st-floor primary suite is a serene retreat with spa-like en suite bath. The second level offers 2 beautifully appointed en suite bedrooms, and the finished lower level adds additional gathering space. The property boasts a 20' x 40' heated pool and fully equipped bathhouse. A whole-house generator ensures seamless comfort year-round. Perfectly positioned for a vibrant yet private lifestyle, this home offers easy access to the nearby Hyannis Marina, with ferry service to Nantucket and Marthas Vineyard for island escapes.

Listed by Robert Kinlin and William Salas of Berkshire Hathaway HomeServices Robert Paul Properties

Listing Sold by Non Member Office

{$office->Name}

Levi Real Estate Inc.
444 South Union Street
Burlington VT, 05401
Office: 444-444-4444

Do not fill in this field:

Do not fill in this field:

Ask A QuestionMore Details

Price Down Payment Interest Rate Years
%

Est. Mortgage: $/month

Federal 30-year interest rate: 6.71% last updated on 2026-09-03

This product uses the FRED® API but is not endorsed or certified by the Federal Reserve Bank of St. Louis.

36 Sky View Circle Newton MA 02459

Newton, MA36 Sky View Circle, Newton Center

Sale Price$3,100,000The price has recently decreased

Sold

MLS Number 73098093

  • Residential
  • Bedrooms 6
  • Bathroom 6
  • Square Feet 5,360
  • High School Nshs

Rare offering of a stunning, stately and modern single-family residence in an exceptionally private and idyllic setting in highly coveted Newton Centre. Situated on a cul-de-sac, this special home is a haven for all who value space, light and tranquility. Enjoy fine architectural details such as walls of glass, high ceilings throughout, as well as an open kitchen and ample living rooms. Lovingly crafted and meticulously maintained, the circular interiors flow naturally onto a spacious deck and backyard, with spectacular views of the woodlands in front, all perfect for entertaining. Additional features include a gorgeous primary suite, a sprawling walk-out lower level, two gas fireplaces, and a rare 3-car garage. This home is near the finest schools, parks, restaurants, cafes, boutique shopping, and all that wonderful Newton has to offer. Seller shall review any and all offer after 12pm on Tuesday 4/18. Please make offers good until at least 8PM open Tuesday 4/18.

Listed by The Mutlu Group, Gem Mutlu and Kayla Prange of eXp Realty

Listing Sold by Keller Williams Realty

{$office->Name}

Levi Real Estate Inc.
444 South Union Street
Burlington VT, 05401
Office: 444-444-4444

Do not fill in this field:

Do not fill in this field:

Virtual TourAsk A QuestionMore Details

Price Down Payment Interest Rate Years
%

Est. Mortgage: $/month

Federal 30-year interest rate: 6.71% last updated on 2026-09-03

This product uses the FRED® API but is not endorsed or certified by the Federal Reserve Bank of St. Louis.

129 Everett Street Concord MA 01742

Concord, MA129 Everett Street

Sale Price$3,100,000The price has recently decreased

Sold

MLS Number 72819420

  • Residential
  • Bedrooms 4
  • Bathroom 5
  • Square Feet 4,957
  • High School Cchs

In-town living at its very best! Located directly across from Emerson Park, you will LOVE coming home to the warmth & character of this luxurious, modern 4BR Village Colonial completely & thoughtfully renovated & expanded in 2016, designed by architect Elise Stone showcasing updated living spaces & advanced smart technology throughout. Some outstanding additions include a gorgeous wraparound porch, sunroom, Chef’s kitchen, family room & 2-car garage w/Carriage House above complete w/entertainment area, home theatre, mahogany bar and so much more! Enjoy a multitude of custom features throughout including radiant heat, Brazilian Cherry floors, state-of-the-art mechanical systems, custom millwork and significant landscape design of beautiful walls, gardens, bluestone patios, hot tub, fire pit, outdoor BBQ kitchen & Koi pond within the large landscaped yard—all highlighted on Concord Garden Club’s 2019 Tour! A floor plan perfect for gathering & entertaining inside and out. Welcome HOME!

Listed by Senkler,Pasley & Whitney, Peggy Dowcett and Brigitte Senkler of Coldwell Banker Realty - Concord

Listing Sold by Coldwell Banker Realty - Concord

{$office->Name}

Levi Real Estate Inc.
444 South Union Street
Burlington VT, 05401
Office: 444-444-4444

Do not fill in this field:

Do not fill in this field:

Virtual TourAsk A QuestionMore Details

Price Down Payment Interest Rate Years
%

Est. Mortgage: $/month

Federal 30-year interest rate: 6.71% last updated on 2026-09-03

This product uses the FRED® API but is not endorsed or certified by the Federal Reserve Bank of St. Louis.
8 Brent Road Lexington MA 02420

Lexington, MA8 Brent Road

Sale Price$3,100,000The price has recently decreased

Sold

MLS Number 73388929

  • Residential
  • Bedrooms 3
  • Bathroom 4
  • Square Feet 3,443

Don't miss this rare opportunity to own a much beloved French Provincial ranch in one of Lexington's most sought-after neighborhoods. Expertly updated by a top local builder, this home blends timeless elegance with modern comfort and features an open floor plan, generous rooms, and abundant storage throughout. Improvements include a new roof, oversized windows, updated kitchen & baths, fresh interior/exterior paint, patio, & professional landscaping. A circular drive leads to an oversized garage with mudroom entry. The chef's kitchen features quartz counters, Thermador appliances, and opens to a vaulted family room with custom hardwood floors & stone fireplace. Two sets of French doors lead to a patio overlooking the stunning backyard. Additional highlights include a welcoming foyer, formal living and dining rooms, all 1st floor bedrooms, home office and laundry. The finished lower level includes a bonus room, half bath, and ample storage. This special home is ready for its next owner!

Listed by Martha Sevigny of William Raveis R.E. & Home Services

Listing Sold by Compass

{$office->Name}

Levi Real Estate Inc.
444 South Union Street
Burlington VT, 05401
Office: 444-444-4444

Do not fill in this field:

Do not fill in this field:

Ask A QuestionMore Details

Price Down Payment Interest Rate Years
%

Est. Mortgage: $/month

Federal 30-year interest rate: 6.71% last updated on 2026-09-03

This product uses the FRED® API but is not endorsed or certified by the Federal Reserve Bank of St. Louis.

51 Beacon Street Boston MA 02108

Boston, MA51 Beacon Street, Unit 5, Beacon Hill

Sale Price$3,100,000The price has recently decreased

Sold

MLS Number 72760861

  • Condo
  • Bedrooms 2
  • Bathroom 2
  • Square Feet 1,388
  • Neighborhood Beacon Hill

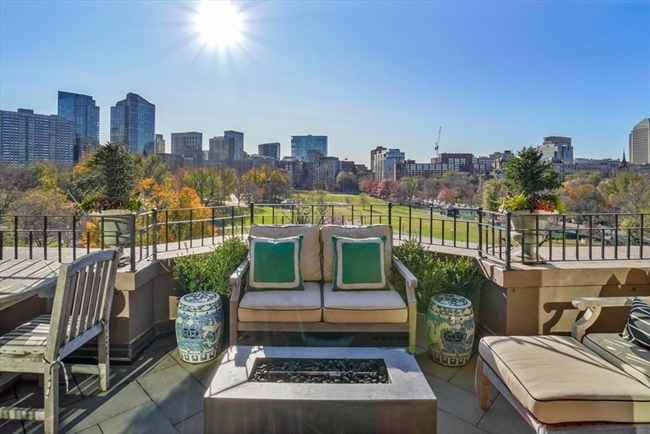
This exceptional penthouse is located on the Historic Beacon Street in the heart of the prestigious Beacon Hill and is overlooking The Public Garden and The Boston Common. Direct elevator access welcomes you to this floor-through home that has been fully renovated.  There is a spacious open kitchen and living room area which includes a gas fireplace, wet bar, custom kitchen with a large center island and a large deck off the living room overlooking the Boston Common. On the other side of the home there are two bedrooms with en-suite bathrooms, as well as a loft styled office space. The master bedroom has ample closet space and a gorgeous spa inspired bathroom, as well as its own private large deck off of the master overlooking Beacon Hill. Large windows throughout the unit allow for great natural light and stunning views. Other improvements done in the renovation were HVAC systems, nest system, lutron system and new windows.

Listed by Mizner + Montero of Gibson Sotheby's International Realty, Madison Dulgarian and William Montero of Gibson Sotheby's International Realty

Listing Sold by Coldwell Banker Realty - Boston

{$office->Name}

Levi Real Estate Inc.
444 South Union Street
Burlington VT, 05401
Office: 444-444-4444

Do not fill in this field:

Do not fill in this field:

Virtual TourAsk A QuestionMore Details

Price Down Payment Interest Rate Years
%

Est. Mortgage: $/month

Federal 30-year interest rate: 6.71% last updated on 2026-09-03

This product uses the FRED® API but is not endorsed or certified by the Federal Reserve Bank of St. Louis.

119 Saint Botolph Street Boston MA 02115

Boston, MA119 Saint Botolph Street, Unit 2, Back Bay

Sale Price$3,100,000The price has recently decreased

Sold

MLS Number 73356256

  • Condo
  • Bedrooms 3
  • Bathroom 4
  • Square Feet 2,227
  • Neighborhood Back Bay

Experience unparalleled luxury in this newly constructed in 2023, 3-bedroom, 4-bathroom 2,227 SF residence with direct-access deeded parking and two expansive private decks. Ideally situated in the Back Bay on the South End line, this architecturally stunning 25-foot-wide, four-story brownstone has been completely rebuilt in 2023 from the shell, blending modern sophistication with timeless elegance.Inside, exquisite millwork and meticulous finish carpentry create an ambiance of refined grandeur. The open-concept dining and living areas boast soaring ceilings, floor-to-ceiling windows, and a striking gas fireplace with custom built-ins, delivering a truly dramatic and inviting space.The state-of-the-art kitchen is a masterpiece, featuring Thermador appliances, custom cabinetry, and an impressive 11-foot island, complete with a luxurious five-piece bath, a fireplace, and a spacious walk-in closet. Each of the three bedrooms includes an en-suite bath, ensuring ultimate comfort and privacy

Listed by The Sarkis Team and Mark Doherty of Douglas Elliman Real Estate - The Sarkis Team

Listing Sold by William Raveis R.E. & Home Services

{$office->Name}

Levi Real Estate Inc.
444 South Union Street
Burlington VT, 05401
Office: 444-444-4444

Do not fill in this field:

Do not fill in this field:

Ask A QuestionMore Details

Price Down Payment Interest Rate Years
%

Est. Mortgage: $/month

Federal 30-year interest rate: 6.71% last updated on 2026-09-03

This product uses the FRED® API but is not endorsed or certified by the Federal Reserve Bank of St. Louis.

12 Cooke Road Lexington MA 02420

Lexington, MA12 Cooke Road

Sale Price$3,100,000The price has recently decreased

Sold

MLS Number 73385024

  • Residential
  • Bedrooms 6
  • Bathroom 7
  • Square Feet 6,086
  • High School Lexington

A true masterpiece of luxury and design, this 5 bedroom, 7 bath home seamlessly combines artistic expression with a comfortable lifestyle. Located in a highly desirable neighborhood, there are four levels of living space, showcasing award-winning dcor and fine craftsmanship. Each room is a visual experience, featuring rich textures and impeccable finishes. The stunning chef’s kitchen has an oversized island, top tier appliances and bar area, while the family room, formal dining room, living room and home office offer elegant spaces for living and working. Upstairs, the primary suite features a spa-inspired bath with steam shower, a sitting room and an expansive walk-in closet. The lower level includes a wet bar, lounge, and exercise room. The living space extends outdoors, where a resort-style pool, outdoor kitchen, and professional landscaping offer the perfect setting for relaxation and entertaining. This home is the epitome of where luxury and style meet at every turn.

Listed by Martha Sevigny of William Raveis R.E. & Home Services

Listing Sold by Compass

{$office->Name}

Levi Real Estate Inc.
444 South Union Street
Burlington VT, 05401
Office: 444-444-4444

Do not fill in this field:

Do not fill in this field:

Ask A QuestionMore Details

Price Down Payment Interest Rate Years
%

Est. Mortgage: $/month

Federal 30-year interest rate: 6.71% last updated on 2026-09-03

This product uses the FRED® API but is not endorsed or certified by the Federal Reserve Bank of St. Louis.

24 Middleby Road Lexington MA 02421

Lexington, MA24 Middleby Road

Sale Price$3,100,000The price has recently decreased

Sold

MLS Number 72849618

  • Residential
  • Bedrooms 5
  • Bathroom 6
  • Square Feet 7,089
  • High School Lexington

Well appointed 2017 property has been elevated to the next level w/ custom finishes throughout. Within walking distance to Bridge school & Lincoln fields. This home boasts soaring 10 ft ceilings, open floor plan, custom mill work & gorgeous oak floors.5 star eat in chefs kitchen w/ marble counters & stunning French La Canche Range. Opens to family room & 4 season sun porch overlooking the spacious manicured grounds, patio and fire pit. The handsome lacquered "Lewis & Weldon" custom library is sure to wow you. Dining room equipped w/ butlers pantry, 2nd dishwasher & beverage fridge. 3 car garage & oversized mudroom completes the first floor. 4 generously sized bedrooms all w/ marble baths & custom closets, including master suite with gas fireplace & master bath. The fabulous space above the garage w/ wet bar, bath & 2nd staircase is perfect for a home office, au pair suite or 2nd master.Lower level has play room, home gym, workshop & 1/2 bath. Rarely do you see this quality

Listed by John Butera of William Raveis R.E. & Home Services

Listing Sold by Barrett Sotheby's International Realty

{$office->Name}

Levi Real Estate Inc.
444 South Union Street
Burlington VT, 05401
Office: 444-444-4444

Do not fill in this field:

Do not fill in this field:

Ask A QuestionMore Details

Price Down Payment Interest Rate Years
%

Est. Mortgage: $/month

Federal 30-year interest rate: 6.71% last updated on 2026-09-03

This product uses the FRED® API but is not endorsed or certified by the Federal Reserve Bank of St. Louis.

The property listing data and information, or the Images, set forth herein were provided to MLS Property Information Network, Inc. (MLSPIN) from third party sources, including sellers, lessors and public records, and were compiled by MLSPIN. The property listing data and information, and the Images, are for the personal, non-commercial use of consumers having a good faith interest in purchasing or leasing listed properties of the type displayed to them and may not be used for any purpose other than to identify prospective properties which such consumers may have a good faith interest in purchasing or leasing. MLSPIN and its subscribers disclaim any and all representations and warranties as to the accuracy of the property listing data and information, or as to the accuracy of any of the Images, set forth herein.

Test Texty

This is a test22