Our mobile site is optimized for smaller screens.

TRY IT NO THANKS

Quicksearch

Custom Search

Ask A Question

Test map

634152
results
Refine Search

Your Search Results

r=4969-4980
5 Appian Way Westford MA 01886

Westford, MA5 Appian Way

Sale Price$3,100,000The price has recently decreased

Sold

MLS Number 73281393

  • Residential
  • Bedrooms 3
  • Bathroom 7
  • Square Feet 8,548
  • High School Westfordacademy

LUXURY WATERFRONT Custom built Contemporary ESTATE directly on Long Sought for Pond with private dock in MOST COVETED neighborhood! Embodies the essence of VACATION and EXCEPTIONAL living! Every detail has been thoughtfully designed with utmost quality. SPECTACULAR water views from almost every window! The Great Room is an Entertainer's Dream and welcomes with soaring 20' ceiling, custom bar, multiple seating areas and magnificent fieldstone fireplace. Gourmet Kitchen is open to FR and designed to enjoy water views from every vantage point. Private office/den with custom builtins. Follow upstairs along STUNNING open balcony to primary suite, with ensuite, luxurious bath and his and hers dressing rooms. Finished Third floor offers expansive recreational space. Walk out, Finished basement has additional kitchen and handsome stone fireplace. External catwalk connects to 2000+ sq ft multifuctional, separate, finished space above garage. TRULY ONE OF A KIND!

Listed by Patricia Dearborn and Soula Spaziani of Coldwell Banker Realty - Chelmsford

Listing Sold by Keller Williams Realty-Merrimack

{$office->Name}

Levi Real Estate Inc.
444 South Union Street
Burlington VT, 05401
Office: 444-444-4444

Do not fill in this field:

Do not fill in this field:

Virtual TourAsk A QuestionMore Details

Price Down Payment Interest Rate Years
%

Est. Mortgage: $/month

Federal 30-year interest rate: 6.71% last updated on 2026-09-03

This product uses the FRED® API but is not endorsed or certified by the Federal Reserve Bank of St. Louis.

93 Sagamore Road Wellesley MA 02481

Wellesley, MA93 Sagamore Road, Wellesley Hills

Sale Price$3,100,000The price has recently decreased

Sold

MLS Number 73219596

  • Residential
  • Bedrooms 6
  • Bathroom 5
  • Square Feet 4,679
  • High School Wellesley

OPEN HOUSES CANCELLED. SELLER HAS ACCEPTED AN OFFER. If you've been looking for a large colonial on a half acre of land on a quiet cul-de-sac....your search is over! This home offers nearly 5,000 square feet of living space and includes 6 bedrooms and 4.5 baths. The floorplan is open, the rooms are expansive, and the updates are many...including roof, gutters, hot water heater, A/C, electrical, irrigation, landscaping & more. The only thing left to do is unpack & move in. Life is all about timing and your time is now!

Listed by The Madden David Real Estate Group, Jeff David and Jennifer Madden of Coldwell Banker Realty - Wellesley

Listing Sold by Keller Williams Realty Boston-Metro | Back Bay

{$office->Name}

Levi Real Estate Inc.
444 South Union Street
Burlington VT, 05401
Office: 444-444-4444

Do not fill in this field:

Do not fill in this field:

Ask A QuestionMore Details

Price Down Payment Interest Rate Years
%

Est. Mortgage: $/month

Federal 30-year interest rate: 6.71% last updated on 2026-09-03

This product uses the FRED® API but is not endorsed or certified by the Federal Reserve Bank of St. Louis.
968 Lowell Road Concord MA 01742

Concord, MA968 Lowell Road

Sale Price$3,100,000The price has recently decreased

Sold

MLS Number 73220143

  • Residential
  • Bedrooms 4
  • Bathroom 4
  • Square Feet 7,156
  • High School Cchs

A private drive lined w a canopy of majestic pines, centuries-old stone walls & a sweeping front yard create a slow, exciting reveal of this stunning 10+ acre property. Highlights include 2 stories of large, custom windows, handsome stone fireplaces, exposed beams & tall, dramatic ceilings. The interior is flooded w natural light & seamlessly flows from 1 room to the next affording a wonderful balance of warmth & elegance - perfect for entertaining & for creating special family memories. Lovely principal rooms coupled w 1st floor BR w nearby marble BA, private office & spectacular 28'x19' screened porch underscore ease of lifestyle. Upstairs are a lovely MBR suite, open library & 2 add'l BRS w private BA plus sitting room. Outside, bluestone patios, professionally landscaped grounds & heated 20'x40' custom pool are a guarantee for summer enjoyment. This exquisite home & stunning setting is bordered by conserved land, w nearby Estabrook Woods trail network and sidewalk to town center!

Listed by Barrett & Comeau Group and Amy Barrett of Barrett Sotheby's International Realty

Listing Sold by Coldwell Banker Realty - Westford

{$office->Name}

Levi Real Estate Inc.
444 South Union Street
Burlington VT, 05401
Office: 444-444-4444

Do not fill in this field:

Do not fill in this field:

Virtual TourAsk A QuestionMore Details

Price Down Payment Interest Rate Years
%

Est. Mortgage: $/month

Federal 30-year interest rate: 6.71% last updated on 2026-09-03

This product uses the FRED® API but is not endorsed or certified by the Federal Reserve Bank of St. Louis.

1313 Washington Street Boston MA 02118

Boston, MA1313 Washington Street, Unit 221-222, South End

Sale Price$3,100,000The price has recently decreased

Sold

MLS Number 72819290

  • Condo
  • Bedrooms 3
  • Bathroom 3
  • Square Feet 3,449
  • Neighborhood South End

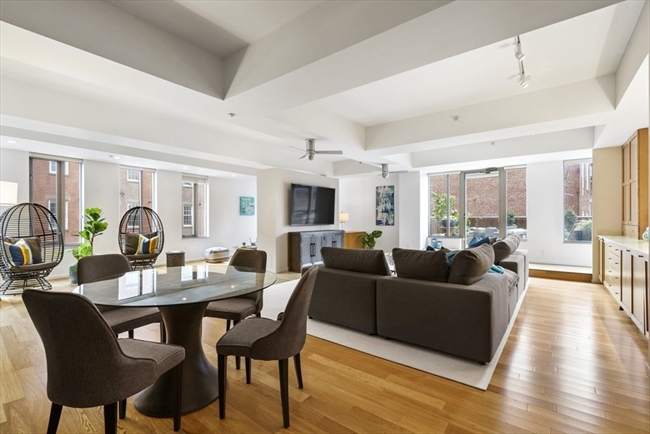
Enjoy over 3400 sq ft on one level in this corner 3+ bedroom/3 bath loft with private landscaped terrace at Wilkes Passage! Smart open floor plan is perfect for entertaining and features living room with silestone wet bar with refrigerator and dishwasher. Separate side room has wraparound windows and door to sunny 540 sq ft terrace. Gleaming center-island kitchen opens to large dining area plus separate butler's pantry. Three good-sized bedrooms plus separate room ideal for home office. Luxurious baths offer the finest finishes and fixtures, including a steam shower, and a master with double sinks and huge walk in shower. Landmark elevator/concierge building also offers common terrace and roof deck and is just steps from everything the South End has to offer. Deeded tandem garage parking for two on the street level (space S2) included.

Listed by Steven Cohen Team of Keller Williams Realty Boston-Metro | Back Bay

Listing Sold by Keller Williams Realty Boston-Metro | Back Bay

{$office->Name}

Levi Real Estate Inc.
444 South Union Street
Burlington VT, 05401
Office: 444-444-4444

Do not fill in this field:

Do not fill in this field:

Virtual TourAsk A QuestionMore Details

Price Down Payment Interest Rate Years
%

Est. Mortgage: $/month

Federal 30-year interest rate: 6.71% last updated on 2026-09-03

This product uses the FRED® API but is not endorsed or certified by the Federal Reserve Bank of St. Louis.

6 Pocahontas Drive Winchester MA 01890

Winchester, MA6 Pocahontas Drive

Sale Price$3,100,000The price has recently decreased

Sold

MLS Number 73270593

  • Residential
  • Bedrooms 5
  • Bathroom 6
  • Square Feet 5,600
  • High School Winchester

Indulge in luxury living at its finest at 6 Pocahontas, Winchester! This exceptional residence, meticulously crafted by its owner, boasts modern sophistication and convenience. Enter & discover top-of-the-line features, including an open & expansive floor plan with elegant 6” white oak flooring throughout & complemented by Canadian fir beams. A gourmet kitchen w/ premium appliances, dual islands, & butler's pantry. Thoughtfully designed custom built-ins throughout. Includes a beautiful main level half bathroom. First floor primary w/ spa-like en-suite including steam shower and radiant flooring. 4 additional bedrooms & 3 full bathrooms w/ custom imported tile. Includes media room and family room with a full bathroom! Outside, relish in the expansive .44 acre lot w/ a new heated pool & sun room! Located in the highly coveted Vinson Owen school district, with nearby park access and close proximity to Winchester Country Club. Don't miss the chance to live the epitome of luxury!

Listed by The Marrocco Group of Coldwell Banker Realty - Lexington

Listing Sold by Keller Williams Realty Boston Northwest

{$office->Name}

Levi Real Estate Inc.
444 South Union Street
Burlington VT, 05401
Office: 444-444-4444

Do not fill in this field:

Do not fill in this field:

Virtual TourAsk A QuestionMore Details

Price Down Payment Interest Rate Years
%

Est. Mortgage: $/month

Federal 30-year interest rate: 6.71% last updated on 2026-09-03

This product uses the FRED® API but is not endorsed or certified by the Federal Reserve Bank of St. Louis.

127 Christopher Harding Lane Chatham MA 02633

Chatham, MA127 Christopher Harding Lane, Chatham (village)

Sale Price$3,100,000The price has recently decreased

Sold

MLS Number 73262792

  • Residential
  • Bedrooms 3
  • Bathroom 3
  • Square Feet 2,412

East, South, West.....180 degree water views over the Oyster Pond and the iconic church steeples in town. Dramatic waterfront home has undergone a full and complete renovation in 2024. The great room has commanding water views and steps out onto expansive wrap around deck. The chefs kitchen is equipped with high end appliances and a kitchen island that can seat a crowd. The primary suite offers a generous full bath and a walk in closet. The first level contains a family room, 2 more spacious bedrooms, one with a walk in closet and a separate laundry area. The first level steps out onto a lovely waterfront patio perfect for summertime entertaining. The lot has 180 ft of water frontage which allows for direct access to Oyster Pond for kayaking or paddle-boarding. Sited at the end of a private cul de sac, this lovely home offers peerless views and privacy. On demand Renai hot water heater heat pumps for heating and cooling, whole house generator. Landscaping going in soon!

Listed by Kathleen Phelan and Lori Fanning Smith of Compass

Listing Sold by Compass

{$office->Name}

Levi Real Estate Inc.
444 South Union Street
Burlington VT, 05401
Office: 444-444-4444

Do not fill in this field:

Do not fill in this field:

Ask A QuestionMore Details

Price Down Payment Interest Rate Years
%

Est. Mortgage: $/month

Federal 30-year interest rate: 6.71% last updated on 2026-09-03

This product uses the FRED® API but is not endorsed or certified by the Federal Reserve Bank of St. Louis.

585 Middlesex Street Lowell MA 01851

Lowell, MA585 Middlesex Street

Sale Price$3,100,000The price has recently decreased

Sold

MLS Number 72975466

  • CommercialSale
  • Square Feet 18,773
  • Acreage 1.16
  • Zoning IA000

585 Middlesex Street is a 100% net-leased, LEED Gold office building located in the center of Lowell, MA. Originallythe Davis and Sargent historic mill was constructed from bedrock quarried from the abutting canal, the property wassubsequently renovated as a LEED Gold recipient the property incorporates sustainable elements including solarpanels, high-efficiency heating, plumbing, and electrical systems, pervious pavement, and the use of non-VOCemissions construction materials. The building is leased by the NOBIS Group, which is an integrated consultingfirm that provides engineering and environmental solutions for public and private projects of all sizes.

Listed by Jeremy Cyrier of Mansard Commerical Properties

Listing Sold by Mansard Commerical Properties

{$office->Name}

Levi Real Estate Inc.
444 South Union Street
Burlington VT, 05401
Office: 444-444-4444

Do not fill in this field:

Do not fill in this field:

Ask A QuestionMore Details

Price Down Payment Interest Rate Years
%

Est. Mortgage: $/month

Federal 30-year interest rate: 6.71% last updated on 2026-09-03

This product uses the FRED® API but is not endorsed or certified by the Federal Reserve Bank of St. Louis.

240 Devonshire Street Boston MA 02110

Boston, MA240 Devonshire Street, Unit 5809, Midtown

Sale Price$3,100,000The price has recently decreased

Sold

MLS Number 73225483

  • Condo
  • Bedrooms 2
  • Bathroom 2
  • Square Feet 1,675
  • Neighborhood Midtown

3% Seller Paid commissions plus 1 Year HOA Fees Credit to Buyers - The Millennium Residences at Winthrop Center! 38th floor 2 BR + Flex Room that's perfect as a home office/guest room with 2 BA Residence offers expansive Sunrise views to the Boston Harbor through floor-to-ceiling glass walls. Features include 10’ ceilings, Studio Becker cabinetry, Sub-Zero /Wolf induction appliances, wide oak floors, marble kitchen & bath counters. 5-star services with unparalleled residential amenities including stunning lobby & exclusive underground lower vehicle accessed lobby for weather-free arrival & departure. In addition, Winthrop Center offers 8 food & beverage opportunities, next-generation office club & unrivaled live/work amenities including: The 35th floor CLUB with expansive owner’s lounge; 2 sprawling outdoor terraces, screening room, bar, FLX fitness, & 75-foot indoor lap pool; THE COLLECTIVE live/work technologies; Club VIP (Very Important Pets), THE CONNECTOR & more!

Listed by MP Boston Marketing Team, Elise Bain, Patrick Cutter and R. Wayne Lopez of MP Boston Marketing LLC

Listing Sold by MP Boston Marketing LLC

{$office->Name}

Levi Real Estate Inc.
444 South Union Street
Burlington VT, 05401
Office: 444-444-4444

Do not fill in this field:

Do not fill in this field:

Virtual TourAsk A QuestionMore Details

Price Down Payment Interest Rate Years
%

Est. Mortgage: $/month

Federal 30-year interest rate: 6.71% last updated on 2026-09-03

This product uses the FRED® API but is not endorsed or certified by the Federal Reserve Bank of St. Louis.

19 Brown Road Swampscott MA 01907

Swampscott, MA19 Brown Road

Sale Price$3,100,000The price has recently decreased

Sold

MLS Number 73290114

  • Residential
  • Bedrooms 4
  • Bathroom 4
  • Square Feet 3,815

OCEAN VIEWS and great location close enough to the ocean to smell the salt air. New Construction by Burke Bros. This spectacular custom Contemporary offers an opportunity to live by the beach and enjoy. Architecturally elegant and perfect for today's lifestyle. Open concept first floor with designer kitchen, large center island, pantry and dining area which leads to open family room with gas fireplace and beautiful deck! Easy access from kitchen to patio with OUTDOOR kitchen, gas fire pit, grill, fridge, sink and outdoor shower. First floor also features office, and lovely en-suite bedroom. The luxurious primary bedroom with balcony and ocean views on the second floor has private bath and oversized shower, double sinks and a very large walk-in closet. 2nd floor laundry. The incredible 3rd floor Great Room and large outdoor deck offers panoramic OCEAN VIEWS! The deck has a heater and is structurally engineered to receive a 6 person hot tub! Oversized 3 car garage and mudroom. Amazing!

Listed by Ginny Burke of William Raveis R.E. & Home Services

Listing Sold by P.A.R. Properties, Inc.

{$office->Name}

Levi Real Estate Inc.
444 South Union Street
Burlington VT, 05401
Office: 444-444-4444

Do not fill in this field:

Do not fill in this field:

Virtual TourAsk A QuestionMore Details

Price Down Payment Interest Rate Years
%

Est. Mortgage: $/month

Federal 30-year interest rate: 6.71% last updated on 2026-09-03

This product uses the FRED® API but is not endorsed or certified by the Federal Reserve Bank of St. Louis.

171 Walnut Street Somerville MA 02145

Somerville, MA171 Walnut Street, Winter Hill

Sale Price$3,100,000The price has recently decreased

Sold

MLS Number 72852087

  • MultiFamily
  • Bedrooms 18
  • Bathroom 12
  • Square Feet 5,551
  • Parking Spaces 6

This is the needle in the haystack.... a 6 unit building in the heart of Winter Hill that has already been converted to condos with 8 car parking. Each unit features 3 bedrooms and 2 full bathrooms, granite countertops, stainless steel appliances, washer & dryer and hardwood floors throughout. The building sits on a large lot shared with an unattached townhome. (173 Walnut St) The townhome is NOT included in the sale. The renovations have been done... all units were completely renovated down to the studs in 2014 including new electric, plumbing and mechanical systems with central A/C and new sprinkler system!! There is plenty of storage space in the basement. Parking??? We got parking..... a total of 8 parking spaces, 6 outdoor and 2 garage spaces. The condo conversion has been done.... in other words, a complete turnkey property! Great Winter Hill location with a walk score of 89 and less than a 10 minute walk to the new Gilman Square T stop!

Listed by The Steve Bremis Team of Steve Bremis Realty Group

Listing Sold by Comm. Ave. Associates

{$office->Name}

Levi Real Estate Inc.
444 South Union Street
Burlington VT, 05401
Office: 444-444-4444

Do not fill in this field:

Do not fill in this field:

Virtual TourAsk A QuestionMore Details

Price Down Payment Interest Rate Years
%

Est. Mortgage: $/month

Federal 30-year interest rate: 6.71% last updated on 2026-09-03

This product uses the FRED® API but is not endorsed or certified by the Federal Reserve Bank of St. Louis.

46 Garden Road Wellesley MA 02481

Wellesley, MA46 Garden Road, Wellesley Farms

Sale Price$3,100,000The price has recently decreased

Sold

MLS Number 73293153

  • Residential
  • Bedrooms 4
  • Bathroom 5
  • Square Feet 4,636
  • High School Wellesley

Rare opportunity to make this stunning residence in coveted Wellesley Farms your own.This beautifully maintained and updated home on nearly an acre, boasts a perfect blend of classic charm and modern conveniences. With its inviting facade, this home sits majestically atop beautifully landscaped grounds. Step inside to an elegant foyer showcasing a grand staircase which flows seamlessly into a spacious living room, large dining room ideal for entertaining, a gourmet kitchen equipped with top-of-the-line appliances, a generous marble island, marble counter tops and breakfast area. The second floor hosts an expansive main suite with a lovely primary bath, large walk in closet and 2 additional bedrooms for family or guests. The third floor with a full bath, holds a 4th bedroom or bonus living space. The finished lower level allows for ample recreation area while the outdoor space is perfect for entertaining; complete with 3 patios, a gazebo, and a fire pit. A truly special home!

Listed by Debi Benoit, Katherine Miner and Laurin Shields of William Raveis R.E. & Home Services

Listing Sold by Keller Williams Realty

{$office->Name}

Levi Real Estate Inc.
444 South Union Street
Burlington VT, 05401
Office: 444-444-4444

Do not fill in this field:

Do not fill in this field:

Virtual TourAsk A QuestionMore Details

Price Down Payment Interest Rate Years
%

Est. Mortgage: $/month

Federal 30-year interest rate: 6.71% last updated on 2026-09-03

This product uses the FRED® API but is not endorsed or certified by the Federal Reserve Bank of St. Louis.

13 King Caesar Lane Duxbury MA 02332

Duxbury, MA13 King Caesar Lane

Sale Price$3,100,000The price has recently decreased

Sold

MLS Number 73097551

  • Residential
  • Bedrooms 5
  • Bathroom 5
  • Square Feet 5,692
  • High School Duxbury

Premier Powder Point location with seasonal water views! Built in 2006, this 5 bedroom home is a breathtaking example of East Coast Contemporary style. From the moment you enter you will be dazzled by the floor to ceiling windows overlooking the heated saltwater pool. Glass framed upper level hallway is an architectural marvel. Focal point of the open concept first floor is the designer kitchen with oversized granite island offset by beautiful white cabinetry and upscale appliances. Chic living room with fireplace leads into formal dining room showcasing a bold chandelier. Family room is a welcoming gathering place full of natural light. Adjoining screen porch beckons you to relax and unwind. First floor owner's suite has a serene feel with gas fireplace. With 2 walk-in closets, 2 toilets, and a luxurious shower, the master bath is a dream. Venture upstairs and discover 4 bedrooms, 2 baths, media room and office space. 3 car garage, generator, outdoor shower & long list of updates!

Listed by Susie Caliendo of Waterfront Realty Group

Listing Sold by South Shore Sotheby's International Realty

{$office->Name}

Levi Real Estate Inc.
444 South Union Street
Burlington VT, 05401
Office: 444-444-4444

Do not fill in this field:

Do not fill in this field:

Ask A QuestionMore Details

Price Down Payment Interest Rate Years
%

Est. Mortgage: $/month

Federal 30-year interest rate: 6.71% last updated on 2026-09-03

This product uses the FRED® API but is not endorsed or certified by the Federal Reserve Bank of St. Louis.

The property listing data and information, or the Images, set forth herein were provided to MLS Property Information Network, Inc. (MLSPIN) from third party sources, including sellers, lessors and public records, and were compiled by MLSPIN. The property listing data and information, and the Images, are for the personal, non-commercial use of consumers having a good faith interest in purchasing or leasing listed properties of the type displayed to them and may not be used for any purpose other than to identify prospective properties which such consumers may have a good faith interest in purchasing or leasing. MLSPIN and its subscribers disclaim any and all representations and warranties as to the accuracy of the property listing data and information, or as to the accuracy of any of the Images, set forth herein.

Test Texty

This is a test22