Our mobile site is optimized for smaller screens.

TRY IT NO THANKS

Quicksearch

Custom Search

Ask A Question

Test map

634202
results
Refine Search

Your Search Results

r=4693-4704
39 Town Way Winchester MA 01890

Winchester, MA39 Town Way

Sale Price$3,200,000The price has recently decreased

Sold

MLS Number 73442521

  • Residential
  • Bedrooms 6
  • Bathroom 7
  • Square Feet 5,709
  • High School Winchester

Discover all this gorgeous new construction home in top East Side location will offer! Designed with today's lifestyle in mind, this home features a flexible open floor plan perfect for entertaining & everyday living / A great opportunity for you to customize the finishes & bring your vision to life! First floor offers a mudroom, half bath, office/living room, bedroom w/ full bath & a stunning high-end kitchen open to the dining room & spacious family room w/ fireplace, leading to a deck & large yard! The second floor features four generous bedrooms & three full baths, including a luxurious primary suite w/ a spa-like bath & walk-in closet, plus a convenient laundry room. The third floor includes an additional bedroom w/ rec/lounge area & oversized full bath! The walk out finished lower level provides a large recreation room, gym & full bath..perfect for family fun or entertaining. Reach out today for a site visit and a tour of this fabulous home to be completed by early spring 2026!

Listed by Kim Covino & Co. Team and Kim Covino of Compass

Listing Sold by Compass

{$office->Name}

Levi Real Estate Inc.
444 South Union Street
Burlington VT, 05401
Office: 444-444-4444

Do not fill in this field:

Do not fill in this field:

Ask A QuestionMore Details

Price Down Payment Interest Rate Years
%

Est. Mortgage: $/month

Federal 30-year interest rate: 6.71% last updated on 2026-09-03

This product uses the FRED® API but is not endorsed or certified by the Federal Reserve Bank of St. Louis.

44 Sarah Way Concord MA 01742

Concord, MA44 Sarah Way

Sale Price$3,200,000The price has recently decreased

Sold

MLS Number 73488486

  • Residential
  • Bedrooms 6
  • Bathroom 7
  • Square Feet 6,163
  • High School Cchs

Thoughtfully reimagined by renowned Boston designer/ GC Milk and Honey, at the end of a cul-de-sac in a highly desirable Concord neighborhood. Chef's kitchen w/top-of-the-line appliances - 8-burner Fisher & Paykel range & 2 Miele dishwashers, along w/ an enormous center island & spacious eat-in area that opens to a sizable family room w/ wood-burning FP. 1st floor also offers a versatile primary suite option & a private home office w/ FP. Upstairs, the primary suite is a luxurious retreat w/ spa-like bath - steam shower, air-jet soaking tub, & lg walk-in closet w/ extensive custom built-ins. Convenient 2nd-floor laundry area w/ washer & dryer. LL w/ 7'3” ceilings offers home theater, sauna, exercise room, & lg BR w/ full BA. Impressive outdoor oasis w/ screened porch, bluestone patio, & refurbished gunite pool surrounded by lush landscaping & perennial gardens. Heated outdoor cabana w/ 1/2 bath - flexible space for home office, studio, or guest retreat. Surrounded by walking trails!

Listed by Kim Patenaude and Rory Fivek Real Estate Group, Rory Fivek and Kimberly S. Patenaude of Barrett Sotheby's International Realty

Listing Sold by Compass

{$office->Name}

Levi Real Estate Inc.
444 South Union Street
Burlington VT, 05401
Office: 444-444-4444

Do not fill in this field:

Do not fill in this field:

Virtual TourAsk A QuestionMore Details

Price Down Payment Interest Rate Years
%

Est. Mortgage: $/month

Federal 30-year interest rate: 6.71% last updated on 2026-09-03

This product uses the FRED® API but is not endorsed or certified by the Federal Reserve Bank of St. Louis.

2 Moore Road Wayland MA 01778

Wayland, MA2 Moore Road

Sale Price$3,200,000The price has recently decreased

Sold

MLS Number 73500022

  • Residential
  • Bedrooms 5
  • Bathroom 6
  • Square Feet 6,191
  • High School Wayland High School

This gracious and timeless home is located in one of Wayland's most picturesque estate neighborhoods. Elegant millwork and stylish appointments complement each room. The heart of the home is a beautiful cook's kitchen enhanced with a breakfast room that overlooks the stunning country landscape. Adjoining is an expansive family room adorned by a fireplace and french doors that lead to an outside patio. A private office with custom book shelves, a grand living room and sun filled garden room comprise the first level of living. The upper level offers a luxurious primary suite with a fireplace, sitting area, walk-in closets, and a gorgeous designer bathroom. A spacious bonus room and 4 additional bedrooms complete the second level. This special suburban retreat offers the benefit of top rated schools and a convenient commute to Boston.

Listed by Mizner + Montero and Amy Mizner of Gibson Sotheby's International Realty

Listing Sold by Compass

{$office->Name}

Levi Real Estate Inc.
444 South Union Street
Burlington VT, 05401
Office: 444-444-4444

Do not fill in this field:

Do not fill in this field:

Ask A QuestionMore Details

Price Down Payment Interest Rate Years
%

Est. Mortgage: $/month

Federal 30-year interest rate: 6.71% last updated on 2026-09-03

This product uses the FRED® API but is not endorsed or certified by the Federal Reserve Bank of St. Louis.

73 Francis Avenue Cambridge MA 02138

Cambridge, MA73 Francis Avenue

Sale Price$3,200,000The price has recently decreased

Sold

MLS Number 73525494

  • Residential
  • Bedrooms 4
  • Bathroom 4
  • Square Feet 3,605

Some houses feel as though they've been lifted from the pages of a storybook; others gather stories of their own. At 73 Francis Ave, both feel true. Tucked on the circle at the end of Kirkland St., wrapped in ivy and surrounded by extraordinary gardens, the house feels almost hidden, like a secret discovered at the edge of Cambridge. From the street it carries the romance of a Cotswold cottage, unexpected and quietly enchanting among the trees. Inside, the rooms feel warm and inviting, shaped by conversation, books, meals, and the rhythms of daily life. At the back of the house, a light filled solarium brings the outside in and overlooks the gardens beyond. It is a place to gather, to eat, to tend plants, or simply retreat for a quiet moment. With 4 bedrooms plus a large study, 3.5 baths, & 3,605 sq. ft. of living space on a beautifully landscaped 6,591 sq. ft. lot, this lovingly cared for home is rich with character, warmth, and imagination, waiting quietly for what comes next!

Listed by The May Group, Abigail Clutz and Lisa May of Gibson Sotheby's International Realty

Listing Sold by Coldwell Banker Realty - Boston

{$office->Name}

Levi Real Estate Inc.
444 South Union Street
Burlington VT, 05401
Office: 444-444-4444

Do not fill in this field:

Do not fill in this field:

Virtual TourAsk A QuestionMore Details

Price Down Payment Interest Rate Years
%

Est. Mortgage: $/month

Federal 30-year interest rate: 6.71% last updated on 2026-09-03

This product uses the FRED® API but is not endorsed or certified by the Federal Reserve Bank of St. Louis.

101 Edmunds Road Wellesley MA 02481

Wellesley, MA101 Edmunds Road

Sale Price$3,200,000The price has recently decreased

Sold

MLS Number 73516384

  • Residential
  • Bedrooms 5
  • Bathroom 5
  • Square Feet 4,010
  • High School Wellesley

Set in prestigious Cliff Estates, this timeless 1933 Colonial blends classic charm with thoughtful modern updates. Offering 10 spacious rooms, 5 bedrooms, and 4½ baths, the home is designed for both elegant entertaining and comfortable everyday living. The updated kitchen features granite countertops and opens seamlessly to a warm, fireplaced family room-creating the heart of the home. Gracious formal spaces include a sun-filled living room with fireplace, a dedicated study, and a dining room with direct access to a lovely patio-perfect for indoor-outdoor entertaining. Upstairs, the expansive primary suite provides a large walk-in closet and ensuite bath, complemented by the convenience of second-floor laundry. A newly added wing offers exceptional flexibility, with a private bedroom and full bath-ideal for guests, extended family, a first-floor bedroom option, or a home office. A rare opportunity to enjoy the best of old and new in one of Wellesley's most sought-after neighborhoods.

Listed by Betsy Kessler and Brian McMahon of Rutledge Properties

Listing Sold by Berkshire Hathaway HomeServices Town and Country Real Estate

{$office->Name}

Levi Real Estate Inc.
444 South Union Street
Burlington VT, 05401
Office: 444-444-4444

Do not fill in this field:

Do not fill in this field:

Ask A QuestionMore Details

Price Down Payment Interest Rate Years
%

Est. Mortgage: $/month

Federal 30-year interest rate: 6.71% last updated on 2026-09-03

This product uses the FRED® API but is not endorsed or certified by the Federal Reserve Bank of St. Louis.

11 Rockridge Road Wellesley MA 02481

Wellesley, MA11 Rockridge Road, Wellesley Farms

Sale Price$3,200,000The price has recently decreased

Sold

MLS Number 73098075

  • Residential
  • Bedrooms 5
  • Bathroom 5
  • Square Feet 5,648
  • High School Wellesley

OFFER ACCEPTED. OPEN HOUSES CANCELLED Prepared to be dazzled by this tastefully updated & expanded Tudor located in prime Wellesley Farms neighborhood. Enjoy the bright, open & airy floor plan throughout this sophisticated 5648± SF home including a luxurious primary bedroom with sleek new bath. The captivating first floor includes a dramatic two-story family room with vaulted ceiling, skylights & gas fireplace offering easy access to a back yard entertaining area. An elegant coffered ceiling living room with stone fireplace has two sunny window walls. The spacious first floor plan also includes a large formal dining room, skylit Scandinavian-inspired kitchen with dining area & a cozy library adjacent to a secluded 2nd floor porch. The expansive 2nd floor hallway leads to four additional bedrooms & two full baths. Bonus lower level recreation room with sliders to back yard plus exercise room & bath with steam shower. Four-car garage.

Listed by Tom Aaron and Nancy Brewton of Coldwell Banker Realty - Wellesley

Listing Sold by MGS Group Real Estate LTD - Wellesley

{$office->Name}

Levi Real Estate Inc.
444 South Union Street
Burlington VT, 05401
Office: 444-444-4444

Do not fill in this field:

Do not fill in this field:

Virtual TourAsk A QuestionMore Details

Price Down Payment Interest Rate Years
%

Est. Mortgage: $/month

Federal 30-year interest rate: 6.71% last updated on 2026-09-03

This product uses the FRED® API but is not endorsed or certified by the Federal Reserve Bank of St. Louis.

74 Farm Street Dover MA 02030

Dover, MA74 Farm Street

Sale Price$3,200,000The price has recently decreased

Sold

MLS Number 72600671

  • Residential
  • Bedrooms 4
  • Bathroom 5
  • Square Feet 6,440
  • High School Dover-Sherborn

This stunning 4+BR 4.5BA English Country home exudes quality, style and superb craftsmanship. Regally set in the heart of Dover's horse country, this remarkable 6440 s.f. home boasts all the lavish amenities desired for today's contemporary lifestyle. The ample and abundant windows allow natural light to flood in from all directions as well as offer amazing water views. The open concept layout is thoughtfully designed for easy entertaining and living. The first floor boasts 11 foot ceilings, 5" Red Birch hardwood and gorgeous master suite. Radiant heat in mudroom, kitchen, master bath. Oversized 2 car heated garage plus additional 4 bay detached garage, heated attached greenhouse, hard-wired propane generator, 6BR septic. Enjoy the peaceful, country setting! The charming town of Dover is located 15 miles SW of Boston, enjoys a low tax rate & Boston Magazine just named Dover's schools #1 in Massachusetts once again.

Listed by Mary Crane of Berkshire Hathaway HomeServices Commonwealth Real Estate

Listing Sold by Coldwell Banker Residential Brokerage - Westwood - Washington St.

{$office->Name}

Levi Real Estate Inc.
444 South Union Street
Burlington VT, 05401
Office: 444-444-4444

Do not fill in this field:

Do not fill in this field:

Ask A QuestionMore Details

Price Down Payment Interest Rate Years
%

Est. Mortgage: $/month

Federal 30-year interest rate: 6.71% last updated on 2026-09-03

This product uses the FRED® API but is not endorsed or certified by the Federal Reserve Bank of St. Louis.

180 Beacon Street Boston MA 02116

Boston, MA180 Beacon Street, Unit 6G, Back Bay

Sale Price$3,200,000The price has recently decreased

Sold

MLS Number 72827568

  • Condo
  • Bedrooms 3
  • Bathroom 3
  • Square Feet 2,220
  • Neighborhood Back Bay

Spectacular renovated and rarely available "G" unit at the luxury full-service high-rise building & premier Back Bay location @ 180 BEACON. The inviting foyer w/plentiful closets leads to a spacious living room with wall of glass & large balcony, revealing Charles River & Esplanade landscape views. The stunning open contemporary kitchen - featuring a dry bar, sitting area and adjacent formal dining room - provides bountiful cabinets, Caesarstone quartz counters & complete suite of high-quality appliances. The master suite features a spacious bedroom with views, walk-in closet & beautiful private bath. There are 2 other bedrooms (one used as a study) that are very nicely appointed with the other 1.5 baths delightfully modernized with contemporary flair. The apartment also benefits from 1 valet parking space & a storage area. Unit 6G has been exquisitely renovated throughout! Building amenities include 24-hr concierge, professional on-site management, fitness room & community room.

Listed by Michael Tammaro of Related Beal Sales,LLC

Listing Sold by Boston Portfolio Properties, LLC

{$office->Name}

Levi Real Estate Inc.
444 South Union Street
Burlington VT, 05401
Office: 444-444-4444

Do not fill in this field:

Do not fill in this field:

Ask A QuestionMore Details

Price Down Payment Interest Rate Years
%

Est. Mortgage: $/month

Federal 30-year interest rate: 6.71% last updated on 2026-09-03

This product uses the FRED® API but is not endorsed or certified by the Federal Reserve Bank of St. Louis.

501 Glen Road Weston MA 02493

Weston, MA501 Glen Road

Sale Price$3,200,000The price has recently decreased

Sold

MLS Number 72622865

  • Residential
  • Bedrooms 5
  • Bathroom 8
  • Square Feet 8,034
  • High School Weston

Masterfully rebuilt in 2015 and impeccably designed, this home showcases the highest level of craftsmanship, millwork and color schemes throughout. The first floor features a gracious, open flow. A welcoming foyer leads to formal living rm w/stone fp, office or music rm w/built-ins, and impressive chef's kitchen equipped w/top of-the-line appliances & 2 large islands. Off the kitchen is family rm w/stone fp. The formal dining rm seamlessly connects living & kitchen/family rms. A fabulous mudroom, pantry & 2 powder rms complete this floor. The 2nd level offers a luxurious master suite w/massive closets/dressing areas & stunning bath, 2 en-suite bedrooms, 2 add'l bdrooms a full bath & laundry rm. The enormous 3rd level bonus space has a full bath. The lower level incl gym, craft room, rec. & play rooms & full bath. Pristine fenced grounds w/large bluestone patio, stone walls & playscapes provide outdoor entertaining areas. Enjoy the four levels of luxury & comfort this home has to offer.

Listed by Deena Powell of Gibson Sotheby's International Realty, Deborah Edmunds of Coldwell Banker Realty - Weston

Listing Sold by Coldwell Banker Residential Brokerage - Weston

{$office->Name}

Levi Real Estate Inc.
444 South Union Street
Burlington VT, 05401
Office: 444-444-4444

Do not fill in this field:

Do not fill in this field:

Ask A QuestionMore Details

Price Down Payment Interest Rate Years
%

Est. Mortgage: $/month

Federal 30-year interest rate: 6.71% last updated on 2026-09-03

This product uses the FRED® API but is not endorsed or certified by the Federal Reserve Bank of St. Louis.
5 Cliff Road Wellesley MA 02481

Wellesley, MA5 Cliff Road, Wellesley Hills

Sale Price$3,200,000The price has recently decreased

Sold

MLS Number 73348039

  • Residential
  • Bedrooms 5
  • Bathroom 5
  • Square Feet 5,210
  • High School Wellesley

Stunning 5bed 4.5bath Colonial in coveted Cliff Estates, redesigned & custom gut renovated in 2021 for comfortable living & grand entertaining, w/open concept layout, 12 perfectly appointed rooms, 10' ceilings, oversized picture windows & new white oak floors. Contemporary finishes & amenities are highlighted by the striking classic details. The grand entry foyer, flanked by a huge living room w/alcove & a gorgeous dining room, both w/fireplaces, leads to the spectacular kitchen w/10' center island, Wolf/SubZero appliances & a built-in espresso maker, flows into the breakfast room & a family room & to the 23x13 deck w/hot tub. The luxurious main suite w/fireplace offers a huge custom walk-in closet & a spa bath w/heated floors, steam shower, soaking tub & sauna. There are 4 additional generously sized bedrooms & 3 designer baths w/heated floors, & an expansive recreation rm/office. The magnificent 37,605 ft. lot is a private retreat w/heated pool & cabana w/heated flrs. A 2-c garage.

Listed by Natasha Roberts of Hammond Residential Real Estate

Listing Sold by Gibson Sotheby's International Realty

{$office->Name}

Levi Real Estate Inc.
444 South Union Street
Burlington VT, 05401
Office: 444-444-4444

Do not fill in this field:

Do not fill in this field:

Ask A QuestionMore Details

Price Down Payment Interest Rate Years
%

Est. Mortgage: $/month

Federal 30-year interest rate: 6.71% last updated on 2026-09-03

This product uses the FRED® API but is not endorsed or certified by the Federal Reserve Bank of St. Louis.

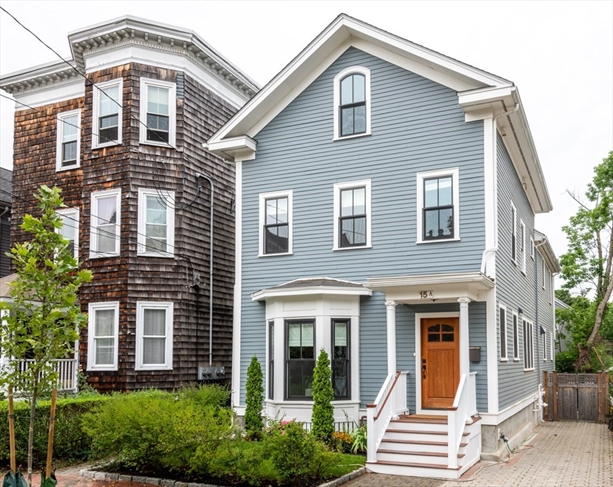
15A Ellsworth Avenue Cambridge MA 02139

Cambridge, MA15A Ellsworth Avenue, Mid Cambridge

Sale Price$3,200,000The price has recently decreased

Sold

MLS Number 72704604

  • Residential
  • Bedrooms 5
  • Bathroom 6
  • Square Feet 4,235

Come home to this welcoming single family residence on a tree-lined side street in Mid Cambridge, located between Harvard and MIT. Renovated in 2016, this gracious home features an appealing layout. Inviting living room with front window bay; expansive dining area, ideal for entertaining; and a spacious cook's kitchen with peninsula counter, opening onto a family room with glass door to rear deck and your own private, fenced yard. On the second floor you will find the master bedroom, with a cathedral ceiling and luxurious marble bath en suite with deep soaking tub and separate shower. Two more good-size bedrooms and full baths are found on this level. On the top floor is generous bed-bath suite with cathedral ceiling and skylights. At the lower level, there is a large recreation room, as well as another bedroom and full bath - ideal for an au pair. Highlights of this home include high ceilings, large windows, period-appropriate custom detail and beautiful hardwood floors.

Listed by Charles Cherney of Compass

Listing Sold by Thalia Tringo & Associates Real Estate, Inc.

{$office->Name}

Levi Real Estate Inc.
444 South Union Street
Burlington VT, 05401
Office: 444-444-4444

Do not fill in this field:

Do not fill in this field:

Virtual TourAsk A QuestionMore Details

Price Down Payment Interest Rate Years
%

Est. Mortgage: $/month

Federal 30-year interest rate: 6.71% last updated on 2026-09-03

This product uses the FRED® API but is not endorsed or certified by the Federal Reserve Bank of St. Louis.

35 Shore Road Gloucester MA 01930

Gloucester, MA35 Shore Road, Magnolia

Sale Price$3,200,000The price has recently decreased

Sold

MLS Number 73530210

  • Residential
  • Bedrooms 3
  • Bathroom 4
  • Square Feet 3,474
  • High School Gloucester Hs

Set like a jewel along Magnolia's storied Shore Road, this sun-drenched oceanfront contemporary offers a daily show by the Atlantic - surfers beyond the rocks, storms rolling in, seabirds gliding overhead, and even the occasional whale sighting. South-facing and filled with light, the 3BR, 4BA home blends flexible living with effortless coastal style. The open floor plan flows from a dramatic view-filled living room to an inviting eat-in kitchen designed for lingering dinners and salty air conversations. Upstairs, a spacious retreat with built-ins and sweeping ocean views invites movie nights, game nights, guests, or creative escape. Expansive decks and patios, manicured gardens, solar power, garage, and Tesla charger complete this rare Magnolia offering where the ocean is part of everyday life. OFFER ACCEPTED- Open House canceled

Listed by McDermott Group, Robert McDermott and Susan McDermott of Gibson Sotheby's International Realty

Listing Sold by J. Barrett & Company

{$office->Name}

Levi Real Estate Inc.
444 South Union Street
Burlington VT, 05401
Office: 444-444-4444

Do not fill in this field:

Do not fill in this field:

Ask A QuestionMore Details

Price Down Payment Interest Rate Years
%

Est. Mortgage: $/month

Federal 30-year interest rate: 6.71% last updated on 2026-09-03

This product uses the FRED® API but is not endorsed or certified by the Federal Reserve Bank of St. Louis.

The property listing data and information, or the Images, set forth herein were provided to MLS Property Information Network, Inc. (MLSPIN) from third party sources, including sellers, lessors and public records, and were compiled by MLSPIN. The property listing data and information, and the Images, are for the personal, non-commercial use of consumers having a good faith interest in purchasing or leasing listed properties of the type displayed to them and may not be used for any purpose other than to identify prospective properties which such consumers may have a good faith interest in purchasing or leasing. MLSPIN and its subscribers disclaim any and all representations and warranties as to the accuracy of the property listing data and information, or as to the accuracy of any of the Images, set forth herein.

Test Texty

This is a test22