Our mobile site is optimized for smaller screens.

TRY IT NO THANKS

Quicksearch

Custom Search

Ask A Question

Test map

633509
results
Refine Search

Your Search Results

r=1645-1656
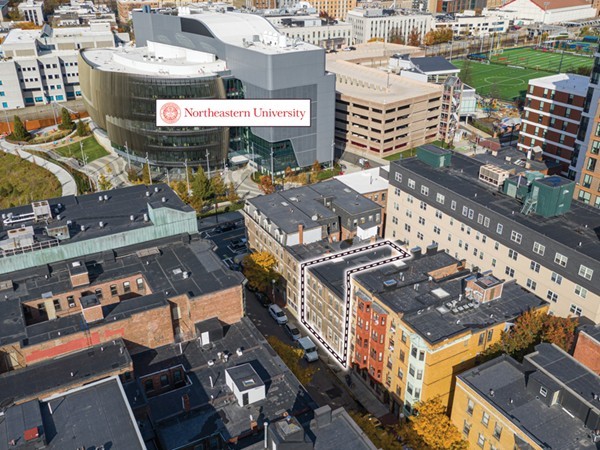
305-309 Highland Avenue Somerville MA 02144

Somerville, MA305-309 Highland Avenue

Sale Price$4,700,000The price has recently decreased

Sold

MLS Number 72617535

  • MultiFamily
  • Bedrooms 16
  • Bathroom 9
  • Square Feet 1,250
  • Parking Spaces 15

RARE OPPORTUNITY! This is your chance to own 3 separate 3-families on desirable Highland Ave in Somerville! These properties have been owned and lovingly maintained by the same family for over 115 years. There are 16 BR's, 9 BA's, built in hutches, beautiful hardwood floors and newer heating systems. Highland Ave features 13 off street parking spaces, a large common yard and 2 car garage. 305 & 307 have the same layouts in each unit and there is coin-op laundry in the basement of #305. Building #309 has a different layout with two units up/down on the left and a 2 level apartment on the right. Conveniently located, these properties are a short distance to the red line, Davis & Porter Sq. Great rental history for all 3 buildings. Please see details for each building attached here on MLS for review or visit our website for drone video, rent details and property layout. Viewings to be held at broker tour and open houses. Offers due Wed 2/19/20 by noon.

Listed by Melanie Lentini of Leading Edge Real Estate

Listing Sold by Leading Edge Real Estate

{$office->Name}

Levi Real Estate Inc.
444 South Union Street
Burlington VT, 05401
Office: 444-444-4444

Do not fill in this field:

Do not fill in this field:

Ask A QuestionMore Details

Price Down Payment Interest Rate Years
%

Est. Mortgage: $/month

Federal 30-year interest rate: 6.65% last updated on 2026-08-20

This product uses the FRED® API but is not endorsed or certified by the Federal Reserve Bank of St. Louis.

89-93 Gore Street Cambridge MA 02141

Cambridge, MA89-93 Gore Street, East Cambridge

Sale Price$4,700,000The price has recently decreased

Sold

MLS Number 72515801

  • MultiFamily
  • Bedrooms 21
  • Bathroom 17
  • Square Feet 8,676
  • Parking Spaces 8

Located in the heart of East Cambridge is this one of a kind, 6-unit condominium, income producing property; a perfect addition to one's real estate portfolio. Each unit features an open floor plan with wood flooring. Every kitchen is accented with granite counters and stainless steel appliances. Most bathrooms feature marble finishes with jacuzzi tubs in some. 3 of these homes include in-unit saunas while all of these homes feature gas fireplaces, central air conditioning, in-unit laundry, porches and parking. Exterior features include mahogany trim and granite accents. This one of a kind property consists of a 3-family, two side-by-side attached townhouses and a single family detached residence on adjacent lots. Ideal as a long term addition to your portfolio or sell off as individual units with enough meat on the bone to make an investor very happy. Just minutes to the Cambridge Galleria Mall, Lechmere T stop, Cambridge Courthouse and downtown Boston. Truly a must see!

Listed by Scott Goldsmith and Jesse Gustafson of Unlimited Sotheby's International Realty

Listing Sold by Phoenix Real Estate

{$office->Name}

Levi Real Estate Inc.
444 South Union Street
Burlington VT, 05401
Office: 444-444-4444

Do not fill in this field:

Do not fill in this field:

Ask A QuestionMore Details

Price Down Payment Interest Rate Years
%

Est. Mortgage: $/month

Federal 30-year interest rate: 6.65% last updated on 2026-08-20

This product uses the FRED® API but is not endorsed or certified by the Federal Reserve Bank of St. Louis.

37-39 Cunard Street Boston MA 02120

Boston, MA37-39 Cunard Street

Sale Price$4,700,000The price has recently decreased

Sold

MLS Number 72594151

  • MultiFamily
  • Bedrooms 20
  • Bathroom 6
  • Square Feet 6,672

37-39 Cunard Street is a 6-unit multifamily offering located in the heart of Boston. This exceptional offering consists of two, three-family buildings adjacent to each other and features a mix of three and four bedroom apartments. Its proximity to the South End, Longwood Medical Area (LMA) and various prominent colleges and universities make these properties extremely desirable. 37-39 Cunard Street presents the rare opportunity to own generational assets with immediate value-add potential in a world-class neighborhood.

Listed by Jason Weissman of Boston Realty Advisors

Listing Sold by Compass

{$office->Name}

Levi Real Estate Inc.
444 South Union Street
Burlington VT, 05401
Office: 444-444-4444

Do not fill in this field:

Do not fill in this field:

Ask A QuestionMore Details

Price Down Payment Interest Rate Years
%

Est. Mortgage: $/month

Federal 30-year interest rate: 6.65% last updated on 2026-08-20

This product uses the FRED® API but is not endorsed or certified by the Federal Reserve Bank of St. Louis.

47 Royalston Road Wellesley MA 02481

Wellesley, MA47 Royalston Road

Sale Price$4,700,000The price has recently decreased

Sold

MLS Number 72520847

  • Residential
  • Bedrooms 5
  • Bathroom 8
  • Square Feet 7,763
  • High School Wellesley

Designed by nationally recognized architectural firm this stately new Colonial has over 7,700 sq. ft. of living. Located in the Cliff Estates this stunning fifteen room home offers 5 En Suite bedrooms, Gourmet Kitchen with 2 dishwashers, Subzero, Wolf cooktop, walk in pantry and Butler's pantry. Breakfast room opens to expansive bluestone patio overlooking professionally landscaped level yard. Formal living & dining rooms, Handsome study with fireplace and built-ins, Master suite with fireplace, two walk-in closets and luxurious marble bath with radiant heat. Finished lower level with wine cellar, exercise room, family room and pre-wired theater/media room. 2nd floor laundry, irrigation system, and 3 car garage. Well-crafted detailing and custom millwork throughout. Convenient to train, shopping, schools and major routes. November/December 2019 completion.

Listed by Donna Scott of Coldwell Banker Residential Brokerage - Wellesley - Central St.

Listing Sold by Pinnacle Residential

{$office->Name}

Levi Real Estate Inc.
444 South Union Street
Burlington VT, 05401
Office: 444-444-4444

Do not fill in this field:

Do not fill in this field:

Ask A QuestionMore Details

Price Down Payment Interest Rate Years
%

Est. Mortgage: $/month

Federal 30-year interest rate: 6.65% last updated on 2026-08-20

This product uses the FRED® API but is not endorsed or certified by the Federal Reserve Bank of St. Louis.

108 Reservoir Avenue Newton MA 02467

Newton, MA108 Reservoir Avenue, Chestnut Hill

Sale Price$4,700,000The price has recently decreased

Sold

MLS Number 72658791

  • Residential
  • Bedrooms 5
  • Bathroom 7
  • Square Feet 8,166

Magnificently sited in old Chestnut Hill, this custom crafted home combines the best of modern technology with old world craftsmanship. Bright and airy open first floor plan gives the best of entertaining and family space. High end gourmet kitchen opens into sun filled family room, and adjacent "club room" to make for ample socializing space. Traditional living room with fireplace, elegant dining room, paneled office with built ins, and large mudroom round out the space. Second floor boasts large master suite with walk in closet, and large marble master bathroom. 4 additional en-suite bedrooms, and laundry room. Fully loaded basement with large playroom, workout room, crafts room, and full bathroom. Home checks all of the option boxes with wine closet, Lutron lighting system, Sonos sound system, and much more. Sited on 1/2 acre lot with generous back patio, and landscaped grounds. Home is priced fully furnished and move in ready; this is the opportunity you've been waiting for.

Listed by Samantha Stumpo of New Brook Realty Group,LLC

Listing Sold by LandVest, Inc.

{$office->Name}

Levi Real Estate Inc.
444 South Union Street
Burlington VT, 05401
Office: 444-444-4444

Do not fill in this field:

Do not fill in this field:

Virtual TourAsk A QuestionMore Details

Price Down Payment Interest Rate Years
%

Est. Mortgage: $/month

Federal 30-year interest rate: 6.65% last updated on 2026-08-20

This product uses the FRED® API but is not endorsed or certified by the Federal Reserve Bank of St. Louis.

50 Eastern Point Boulevard Gloucester MA 01930

Gloucester, MA50 Eastern Point Boulevard, Eastern Point

Sale Price$4,700,000The price has recently decreased

Sold

MLS Number 72690997

  • Residential
  • Bedrooms 3
  • Bathroom 6
  • Square Feet 5,659

Swan Cottage resides at the rare and joyful intersection of a breathtaking freshwater pond, the immense open Atlantic, and the picturesque activities of one of New England's most notable historic harbors. Your worldly concerns will dissolve as you become immersed in the sublime beauty of this special place. Every room offers an everchanging view! Every day is a celebration of Nature's dazzling palette. Built circa 1920, this well-tailored brick Tudor Revival has benefited from a series of recent additions and renovations, expertly blending fine architectural features, museum-quality details, and modern accoutrements into a once in a lifetime offering. The gated estate begins with a stunning cobblestone approach and fountained courtyard and culminates with an enchanting stone cottage at the very edge of Niles Pond. Newer renovations include an amenity-laden kitchen, luxurious master suite with dual private baths and dressing rooms, and an elevator.

Listed by Kristal Pooler and Ronald Farren of Churchill Properties

Listing Sold by Engel & Volkers By the Sea

{$office->Name}

Levi Real Estate Inc.
444 South Union Street
Burlington VT, 05401
Office: 444-444-4444

Do not fill in this field:

Do not fill in this field:

Virtual TourAsk A QuestionMore Details

Price Down Payment Interest Rate Years
%

Est. Mortgage: $/month

Federal 30-year interest rate: 6.65% last updated on 2026-08-20

This product uses the FRED® API but is not endorsed or certified by the Federal Reserve Bank of St. Louis.

171 Atlantic Road Gloucester MA 01930

Gloucester, MA171 Atlantic Road

Sale Price$4,700,000The price has recently decreased

Sold

MLS Number 72710887

  • Residential
  • Bedrooms 6
  • Bathroom 7
  • Square Feet 7,600
  • High School Gloucester

MAJESTIC OCEANFRONT RESIDENCE WITH UNOBSTRUCTED WATER VIEWS! Built in 1907, this 3-story, 6-bedroom home has been thoughtfully renovated while preserving its old world elegance. Designed for entertaining, the beautiful chef's kitchen features 2 islands, quartz counters, Sub-Zero & Wolf appliances & an oversized farmer's sink. Enjoy casual meals in the adjacent eating area featuring wood beams, fieldstone detailing & a slider with access to a large deck & expansive yard, large enough to build a pool. Pour a drink & step onto the oceanfront deck - a perfect place to enjoy sunsets. Host elegant dinner parties in the oversized dining room with its original paneling, beamed ceiling, built-in cabinets & fireplace. After dinner, adjourn to the living room with coffered ceiling & the original, massive wood burning fieldstone fireplace. Area amenities include: Beaches, boating, golf, polo, museums, kayaking, whale watching, shops, dinning, music venues, historic sites & festivals. Welcome home!

Listed by The Marrocco Group of Coldwell Banker Realty - Winchester

Listing Sold by Coldwell Banker Realty - Winchester

{$office->Name}

Levi Real Estate Inc.
444 South Union Street
Burlington VT, 05401
Office: 444-444-4444

Do not fill in this field:

Do not fill in this field:

Virtual TourAsk A QuestionMore Details

Price Down Payment Interest Rate Years
%

Est. Mortgage: $/month

Federal 30-year interest rate: 6.65% last updated on 2026-08-20

This product uses the FRED® API but is not endorsed or certified by the Federal Reserve Bank of St. Louis.

32 Forest Street Lexington MA 02421

Lexington, MA32 Forest Street

Sale Price$4,700,000The price has recently decreased

Sold

MLS Number 73433025

  • Residential
  • Bedrooms 6
  • Bathroom 8
  • Square Feet 7,676
  • High School Lexington High

Ideally located in Lexington Center, this exceptional home offers refined craftsmanship, premium materials, and timeless design throughout. Thoughtful planning includes a centrally located provision for a future elevator. Featuring advanced smart home technology, the residence includes a gourmet eat-in chef's kitchen and caterer's kitchen, three fireplaces, formal living and dining rooms, and an expansive family room opening to a patio with built-in firepit. The home offers six ensuite bedrooms, eight luxurious bathrooms, and a stunning primary suite with sitting room, dressing room, and hidden kitchenette. Additional highlights include two private home offices, a media room, fitness room, and game room with radiant floor heating, two wet bars, a glass and stone wine closet, fenced private backyard, heated three-car garage, and heated driveway and walkway. Just one block from top-rated schools, parks, playgrounds, and shops, this home defines sophisticated in-town living.

Listed by Andrea Jackson of Barrett Sotheby's International Realty

Listing Sold by William Raveis R.E. & Home Services

{$office->Name}

Levi Real Estate Inc.
444 South Union Street
Burlington VT, 05401
Office: 444-444-4444

Do not fill in this field:

Do not fill in this field:

Ask A QuestionMore Details

Price Down Payment Interest Rate Years
%

Est. Mortgage: $/month

Federal 30-year interest rate: 6.65% last updated on 2026-08-20

This product uses the FRED® API but is not endorsed or certified by the Federal Reserve Bank of St. Louis.

27 Knoll Drive Edgartown MA 02539

Edgartown, MA27 Knoll Drive

Sale Price$4,700,000The price has recently decreased

Sold

MLS Number 73523238

  • Residential
  • Bedrooms 4
  • Bathroom 4
  • Square Feet 4,168

Set the tone the moment you arrive with a dramatic first-floor foyer showcasing post-and-beam construction and warm architectural character. The heart of the home is an expansive great room anchored by a gas fireplace, seamlessly flowing through French doors that open to a sun-drenched pool area-perfect for indoor-outdoor living and entertaining. A generous dining area connects effortlessly to a well-appointed kitchen, highlighting double wall ovens, ample storage, built in beverage center and island seating for informal dining. The first floor also offers a versatile office or family room. The spacious primary bedroom is a true retreat with vaulted ceilings, featuring an ensuite bath with oversized shower with ample counter space including a seated vanity. Double closets plus a walk-in closet, and a wall to wall window seat with views overlooking the pool. Step outside to wraparound decks that extend the living space and invite you to unwind in a private, resort-like setting.

Listed by Stacy Ickes and Allison Fisher of Donnelly + Co.

Listing Sold by Wallace & Co. Sotheby's International Realty

{$office->Name}

Levi Real Estate Inc.
444 South Union Street
Burlington VT, 05401
Office: 444-444-4444

Do not fill in this field:

Do not fill in this field:

Ask A QuestionMore Details

Price Down Payment Interest Rate Years
%

Est. Mortgage: $/month

Federal 30-year interest rate: 6.65% last updated on 2026-08-20

This product uses the FRED® API but is not endorsed or certified by the Federal Reserve Bank of St. Louis.

92 Barcliff Avenue Chatham MA 02633

Chatham, MA92 Barcliff Avenue

Sale Price$4,700,000The price has recently decreased

Sold

MLS Number 73523060

  • Residential
  • Bedrooms 5
  • Bathroom 4
  • Square Feet 2,659

Nestled on a beautifully landscaped lot, this historic residence blends classic New England charm with modern functionality. Thoughtfully renovated to create open, inviting living spaces while preserving the home's original character, the property balances historic elegance and contemporary comfort. Bright, beautifully designed interiors blend original character with modern elegance, featuring a custom-designed kitchen, wide-plank hardwood floors, vaulted ceilings with exposed beams, and elegant modern baths.A welcoming front porch and crisp architectural details create exceptional curb appeal. Designed for effortless entertaining and everyday living, the outdoor space features a beautifully designed pool, stone patio, and pergola walkway surrounded by mature gardens.Located moments from downtown Chatham, the Fish Pier, Chatham Bars Inn, and beautiful beaches, this meticulously maintained home presents a rare opportunity to enjoy historic charm, modern luxury, and a premier Chatham

Listed by Mina O'Keefe of Gibson Sotheby's International Realty

Listing Sold by Gibson Sotheby's International Realty

{$office->Name}

Levi Real Estate Inc.
444 South Union Street
Burlington VT, 05401
Office: 444-444-4444

Do not fill in this field:

Do not fill in this field:

Ask A QuestionMore Details

Price Down Payment Interest Rate Years
%

Est. Mortgage: $/month

Federal 30-year interest rate: 6.65% last updated on 2026-08-20

This product uses the FRED® API but is not endorsed or certified by the Federal Reserve Bank of St. Louis.

22 Liberty Drive Boston MA 02210

Boston, MA22 Liberty Drive, Unit 9m, Seaport District

Sale Price$4,700,000The price has recently decreased

Sold

MLS Number 73481394

  • Condo
  • Bedrooms 3
  • Bathroom 4
  • Square Feet 2,286
  • Neighborhood Seaport District

This exquisitely custom designed 3- bed 3.5 bath home at 22 Liberty blends timeless elegance with refined finishes. Enjoy sweeping harbor views from floor-to ceiling windows and a private terrace. An expansive living-dining area with 10-foot ceilings is ideal for luxurious living and entertaining. The chef's kitchen boasts a waterfall island, Wolf and Mile appliances, Sub-Zero refrigeration and custom cabinetry. The primary suite features walk-in closets and spa -like bath with rain shower. Secondary bedrooms offer en suites, plus a stylish home office/ guest suite. Highlights include Lutron lighting, 2-car garage with EV charger and private storage. Residents enjoy 5-star amenities a 24 hour concierge, fitness center, a lounge with water view terrace. The Seaport is filled with amazing restaraunts and night life.

Listed by Mizner + Montero and Robert Cataldo of Gibson Sotheby's International Realty

Listing Sold by Compass

{$office->Name}

Levi Real Estate Inc.
444 South Union Street
Burlington VT, 05401
Office: 444-444-4444

Do not fill in this field:

Do not fill in this field:

Virtual TourAsk A QuestionMore Details

Price Down Payment Interest Rate Years
%

Est. Mortgage: $/month

Federal 30-year interest rate: 6.65% last updated on 2026-08-20

This product uses the FRED® API but is not endorsed or certified by the Federal Reserve Bank of St. Louis.

59 Hyde Avenue Newton MA 02458

Newton, MA59 Hyde Avenue

Sale Price$4,699,000The price has recently decreased

Sold

MLS Number 73482390

  • Residential
  • Bedrooms 5
  • Bathroom 5
  • Square Feet 5,283
  • High School Newton North

This enthralling Colonial Revival estate, chosen as a Wall Street Journal home of the week in Nov 2025, marks the confluence of architectural elegance and craftsmanship with modern-day luxury and glamour. Brilliantly updated and restored with a curator's eye for detail, the property is distinguished by beamed ceilings, leaded glass windows, a stunning veranda, and exquisite woodwork including a spectacular foyer and curved staircase. The main living, dining and family rooms are perfectly suited to entertaining on a grand scale. Exquisite eat-in-kitchen anchored by a stone-capped island, custom cabinetry, and Viking & Sub-Zero appliances. Four generous 2nd fl bedrooms includng a serene primary with fireplace, library, an enviable closet, and a sumptuous bath. 2nd fl laundry room. Versatile open-plan 3rd fl with a 5th bedroom, bath, great room and gym. Expansive 0.46-acre lot graced with an inground heated gunite pool, gardens, & a 3-car carriage house. Easy commute downtown & to Logan.

Listed by Elisabeth Preis of Compass

Listing Sold by Compass

{$office->Name}

Levi Real Estate Inc.
444 South Union Street
Burlington VT, 05401
Office: 444-444-4444

Do not fill in this field:

Do not fill in this field:

Virtual TourAsk A QuestionMore Details

Price Down Payment Interest Rate Years
%

Est. Mortgage: $/month

Federal 30-year interest rate: 6.65% last updated on 2026-08-20

This product uses the FRED® API but is not endorsed or certified by the Federal Reserve Bank of St. Louis.

The property listing data and information, or the Images, set forth herein were provided to MLS Property Information Network, Inc. (MLSPIN) from third party sources, including sellers, lessors and public records, and were compiled by MLSPIN. The property listing data and information, and the Images, are for the personal, non-commercial use of consumers having a good faith interest in purchasing or leasing listed properties of the type displayed to them and may not be used for any purpose other than to identify prospective properties which such consumers may have a good faith interest in purchasing or leasing. MLSPIN and its subscribers disclaim any and all representations and warranties as to the accuracy of the property listing data and information, or as to the accuracy of any of the Images, set forth herein.

Test Texty

This is a test22