Our mobile site is optimized for smaller screens.

TRY IT NO THANKS

Quicksearch

Custom Search

Ask A Question

Test map

633232
results
Refine Search

Your Search Results

r=9865-9876
4 Tara Road Essex MA 01929

Essex, MA4 Tara Road

Sale Price$2,425,000The price has recently decreased

Sold

MLS Number 73472320

  • Residential
  • Bedrooms 5
  • Bathroom 4
  • Square Feet 4,866
  • High School Mersd

This exquisite shingle-style home, built in 2004 & updated in 2018, offers elegant country living on a secluded 6.5-acre lot with forest views. The residence showcases quality craftsmanship, detailed built-in cabinetry, and oversized windows that fill the space with natural light. At its heart is a gorgeous gourmet kitchen featuring two large islands with walnut and quartzite countertops, a large pantry, a wrap-around bar and seamless flow into the family & sunroom. The grand entry foyer opens to a formal dining room and a front-to-back living room, which also functions as a media room. Upstairs, the spacious primary suite boasts a cathedral ceiling, a window seat, double closets, and an ensuite bath, while three additional bedrooms, a bathroom, and a laundry room complete the second floor. The top level offers a private retreat with a large bedroom, a sleeping window seat, and a luxurious bathroom. The large level fenced backyard features a bluestone patio with a firepit and hot tub.

Listed by Fabyan and Filias Team, Holly H. Fabyan, Lucy Pear and Paula Polo-Filias of J. Barrett & Company

Listing Sold by Keller Williams Realty Evolution

{$office->Name}

Levi Real Estate Inc.
444 South Union Street
Burlington VT, 05401
Office: 444-444-4444

Do not fill in this field:

Do not fill in this field:

Ask A QuestionMore Details

Price Down Payment Interest Rate Years
%

Est. Mortgage: $/month

Federal 30-year interest rate: 6.67% last updated on 2026-08-13

This product uses the FRED® API but is not endorsed or certified by the Federal Reserve Bank of St. Louis.
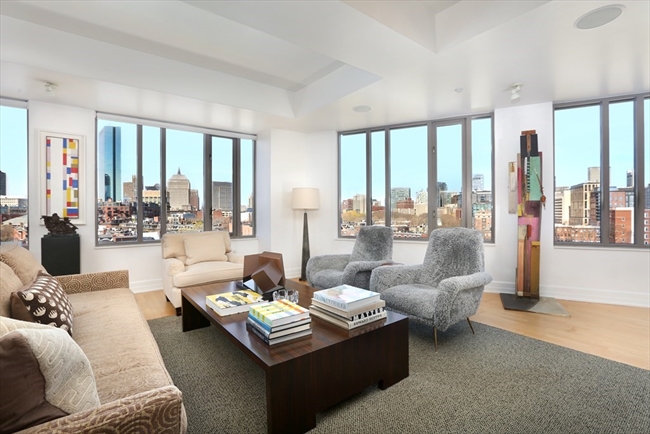
1313 Washington Street Boston MA 02118

Boston, MA1313 Washington Street, Unit 701, South End

Sale Price$2,425,000The price has recently decreased

Sold

MLS Number 73032626

  • Condo
  • Bedrooms 2
  • Bathroom 2
  • Square Feet 2,115
  • Neighborhood South End

Architect designed South End penthouse loft. A masterpiece of form and function. Unrivaled 180 degree Boston views throughout. Over 2100 sq ft on one floor. Configured as 1 Bed plus Den plus Office with 2 baths. Den easily convertible to second bedroom. Includes 1 garage parking. Second garage space available. Atop Wilkes Passage, a landmark, concierge building amid South End’s best shops and restaurants. A stage for inspired entertaining, the 35 by 18 ft living room with immersive city views on 3 exposures will leave you speechless. Windowed, eat-in kitchen with gas cooking, granite counters and Bosch appliances. King-size primary suite with window wall overlooking Back Bay, spa-style bath with dual sinks, separate soaking tub. And huge walk-in closet! Den with Back Bay views. Separate home office/library with dual work stations. Full bath with tub off hall. Easily accessible common roof deck. An extraordinary home in one of Boston’s most coveted neighborhoods. Truly life-well-lived!

Listed by Lucas Garofalo of Keller Williams Realty Boston-Metro | Back Bay

Listing Sold by Keller Williams Realty Boston-Metro | Back Bay

{$office->Name}

Levi Real Estate Inc.
444 South Union Street
Burlington VT, 05401
Office: 444-444-4444

Do not fill in this field:

Do not fill in this field:

Virtual TourAsk A QuestionMore Details

Price Down Payment Interest Rate Years
%

Est. Mortgage: $/month

Federal 30-year interest rate: 6.67% last updated on 2026-08-13

This product uses the FRED® API but is not endorsed or certified by the Federal Reserve Bank of St. Louis.

120 & 120a Hill Street Topsfield MA 01983

Topsfield, MA120 & 120a Hill Street

Sale Price$2,425,000The price has recently decreased

Sold

MLS Number 73022276

  • Residential
  • Bedrooms 5
  • Bathroom 5
  • Square Feet 7,600
  • High School Masco

Elegant Gentleman's Farm rich in detail, offers equestrian and family compound options. Architecturally stunning 1911 main residence welcomes with a gracious entry hall, superb architectural woodwork, moldings and wood paneled walls. In addition to 5/6 bedrooms and 4 1/2 baths, the house includes a fabulous country kitchen, 2 story great room, 11 fireplaces, 2 large sunrooms, wet bar and custom paneled family room. A renovated and income producing 2,500 sq ft 3 bedroom 2 full bath carriage house with a 2nd address compliments this impressive hilltop estate. A large barn with horse stalls, 4 car detached garage, lighted basketball court and direct private access to trail system of Greenbelt's Donibristle Reservation complete this 10 acre gem located on one of Topsfield's most desirable streets. This distinctive, very private property in a park like setting with strong public and private schools, is located just 25 miles north of Boston, Logan and a short drive to beaches and parks.

Listed by John Adams of J. Barrett & Company

Listing Sold by Keller Williams Realty Evolution

{$office->Name}

Levi Real Estate Inc.
444 South Union Street
Burlington VT, 05401
Office: 444-444-4444

Do not fill in this field:

Do not fill in this field:

Virtual TourAsk A QuestionMore Details

Price Down Payment Interest Rate Years
%

Est. Mortgage: $/month

Federal 30-year interest rate: 6.67% last updated on 2026-08-13

This product uses the FRED® API but is not endorsed or certified by the Federal Reserve Bank of St. Louis.

1094 Main Street Acushnet MA 02743

Acushnet, MA1094 Main Street

Sale Price$2,425,000The price has recently decreased

Sold

MLS Number 72773925

  • CommercialSale
  • Square Feet 2,922
  • Acreage 58.5
  • Zoning 1

This is the sale of Brookside Park, a 55+ adult community! The property is a 100% occupied mobile home park with 49 lots on 59 acres+/- and 3 additional income producing buildings.. Additional income structures include a 4 unit residence, auction house and barn which are all currently rented. All tenant at will agreements are in place.

Listed by Lori A. Nery of Coastal Realty

Listing Sold by Oceanwood Real Estate

{$office->Name}

Levi Real Estate Inc.
444 South Union Street
Burlington VT, 05401
Office: 444-444-4444

Do not fill in this field:

Do not fill in this field:

Ask A QuestionMore Details

Price Down Payment Interest Rate Years
%

Est. Mortgage: $/month

Federal 30-year interest rate: 6.67% last updated on 2026-08-13

This product uses the FRED® API but is not endorsed or certified by the Federal Reserve Bank of St. Louis.

2195 Massachusetts Avenue Lexington MA 02420

Lexington, MA2195 Massachusetts Avenue

Sale Price$2,425,000The price has recently decreased

Sold

MLS Number 73371993

  • Residential
  • Bedrooms 5
  • Bathroom 4
  • Square Feet 3,912
  • High School Lexington

Welcome to an exquisite retreat in the heart of Lexington.This home has undergone a thoughtful, architect designed, renovation & expansion, offering an elegant blend of traditional craftsmanship and modern luxury. Central to all the town has to offer, this residence is set within a private, fenced lot that exudes a secret garden ambiance.Step inside to discover a spectacular entryway & mudroom, celebrated in This Old House magazine, which sets the tone for the elegance throughout. The true Chef's kitchen is the heart of the home, boasting a gas range with a commercial vent hood, perfectly complemented by custom cherry cabinetry & woodwork handcrafted in Maine, adding warmth & sophistication to your culinary adventures.Three levels of finished living space provide abundant room for everyone. Despite its serene, private setting, this property is conveniently located less than ½ mile from Lexington's vibrant town center, offering easy access to recreation, parks, pools, shops & dining.

Listed by Team Suzanne and Company and Darbie Stokes of Compass

Listing Sold by Coldwell Banker Realty - Concord

{$office->Name}

Levi Real Estate Inc.
444 South Union Street
Burlington VT, 05401
Office: 444-444-4444

Do not fill in this field:

Do not fill in this field:

Virtual TourAsk A QuestionMore Details

Price Down Payment Interest Rate Years
%

Est. Mortgage: $/month

Federal 30-year interest rate: 6.67% last updated on 2026-08-13

This product uses the FRED® API but is not endorsed or certified by the Federal Reserve Bank of St. Louis.

9 Oakland Street Cambridge MA 02139

Cambridge, MA9 Oakland Street, Inman Square

Sale Price$2,425,000The price has recently decreased

Sold

MLS Number 73431633

  • Residential
  • Bedrooms 3
  • Bathroom 4
  • Square Feet 2,594
  • High School Crls

Inman Square updated single-family with incredible outdoor space! Tucked on a quiet dead-end street in the heart of one of Cambridge's most vibrant neighborhoods, this bright and airy home was reimagined for modern living. The expansive main level offers natural flow, with a spacious chef's kitchen, distinct dining and living rooms, powder room, and a mudroom that leads to a fenced-in yard and patio, great for entertaining and relaxing. Upstairs, the primary suite with en-suite bath is joined by a second bedroom and full bath; a skylit third bedroom crowns the top floor. On the lower level, a family room, laundry, and storage. Four parking spaces are a luxurious convenience, and solar panels complete this offering. Near the Green and Red Lines, proximity to Harvard, MIT, and MGH. Just outside your door: WholeFoods, Moona, Oak Bistro, Bom Dough, All Star, Christina's, and so much more. With a Bike Score of 100 and Walk Score of 97, let your inner urban explorer run (or bike) free!

Listed by Lauren Holleran Team, Lauren Holleran and Alberto Ovalle of Gibson Sotheby's International Realty

Listing Sold by Real Estate 109

{$office->Name}

Levi Real Estate Inc.
444 South Union Street
Burlington VT, 05401
Office: 444-444-4444

Do not fill in this field:

Do not fill in this field:

Ask A QuestionMore Details

Price Down Payment Interest Rate Years
%

Est. Mortgage: $/month

Federal 30-year interest rate: 6.67% last updated on 2026-08-13

This product uses the FRED® API but is not endorsed or certified by the Federal Reserve Bank of St. Louis.

51 Church Street Weston MA 02493

Weston, MA51 Church Street

Sale Price$2,425,000The price has recently decreased

Sold

MLS Number 73446081

  • Residential
  • Bedrooms 5
  • Bathroom 5
  • Square Feet 4,977
  • High School Weston

Beautifully sited on 1.61 manicured acres this Colonial Revival was inspired by the Hancock house which once stood on Beacon Street near the Massachusetts Statehouse. This five bedroom home offers timeless character and historic charm creating a warm and welcoming property inside and out. Upon entering enjoy the classic architectural details, sun-filled rooms, and wonderful flow for both everyday living and entertaining. The expansive grounds provide abundant privacy with room for large outdoor gatherings and play. Offering both convenience and serenity, this property combines the best of country living with close proximity to Weston's Rail Trail, miles of conservation trails, top rated schools, and commuter routes. A truly special home desirably located near Weston Town Center.

Listed by Deena Powell and Casey Caso of Gibson Sotheby's International Realty

Listing Sold by Non Member Office

{$office->Name}

Levi Real Estate Inc.
444 South Union Street
Burlington VT, 05401
Office: 444-444-4444

Do not fill in this field:

Do not fill in this field:

Ask A QuestionMore Details

Price Down Payment Interest Rate Years
%

Est. Mortgage: $/month

Federal 30-year interest rate: 6.67% last updated on 2026-08-13

This product uses the FRED® API but is not endorsed or certified by the Federal Reserve Bank of St. Louis.

32 Edgewood Road Lexington MA 02420

Lexington, MA32 Edgewood Road, Unit 3

Sale Price$2,425,000The price has recently decreased

Sold

MLS Number 73472660

  • Condo
  • Bedrooms 3
  • Bathroom 3
  • Square Feet 1,967
  • High School Lexington

Meriam Hill, redefined, where timeless architectural meets modern refinement. Meticulously designed with organic textures, and bespoke finishes, creating a living experience of exceptional distinction. Located two blocks from the vibrant town center, this boutique condominium offers expansive open concept living. The main level features a chef's eat-in kitchen with walk-in pantry, an inviting family room with fireplace, and a gracious dining area, ideal for both everyday living and entertaining. The second floor is dedicated to privacy and comfort, featuring a serene primary suite, two additional guest bedrooms or flexible office spaces, and conveniently located laundry room. Thoughtfully designed outdoor space provides the perfect setting for relaxation. Additional highlights include two-car heated garage, generous storage, and the option for an in residence elevator. Every detail has been carefully considered to deliver modern comfort, convenience, and understated luxury.

Listed by Andrea Jackson of Barrett Sotheby's International Realty

Listing Sold by Coldwell Banker Realty - Lexington

{$office->Name}

Levi Real Estate Inc.
444 South Union Street
Burlington VT, 05401
Office: 444-444-4444

Do not fill in this field:

Do not fill in this field:

Ask A QuestionMore Details

Price Down Payment Interest Rate Years
%

Est. Mortgage: $/month

Federal 30-year interest rate: 6.67% last updated on 2026-08-13

This product uses the FRED® API but is not endorsed or certified by the Federal Reserve Bank of St. Louis.

74 Teakettle Lane Duxbury MA 02332

Duxbury, MA74 Teakettle Lane

Sale Price$2,425,000The price has recently decreased

Sold

MLS Number 73474147

  • Residential
  • Bedrooms 5
  • Bathroom 4
  • Square Feet 4,247
  • High School Duxbury High School

New Price! This newly constructed 4,247-sq-ft New England home blends timeless elegance with modern comfort. The residence offers five bedrooms and 3.5 baths, including a serene primary suite with a spa-inspired bath and custom walk-in closet.The chef's kitchen features a large island, quartz countertops, stainless appliances and a spacious walk-in pantry. Sunlight fills the inviting living room with fireplace, formal dining room and private home office. Four additional bedrooms with two private bath access provide comfort for family and guests. Enjoy the NE seasons on the expansive patio and lush backyard, perfect for morning coffee or summer gatherings.The finished lower level, with 10-ft ceilings, offers flexible space for a gym, media room, or cozy retreat. A two-car garage completes this exceptional home designed for beauty, ease, and lasting memories. Welcome Home!! Offer instructions attached.

Listed by Ricardo Rodriguez & Associates Group and Chris Swem of Coldwell Banker Realty - Boston

Listing Sold by South Shore Sotheby's International Realty

{$office->Name}

Levi Real Estate Inc.
444 South Union Street
Burlington VT, 05401
Office: 444-444-4444

Do not fill in this field:

Do not fill in this field:

Virtual TourAsk A QuestionMore Details

Price Down Payment Interest Rate Years
%

Est. Mortgage: $/month

Federal 30-year interest rate: 6.67% last updated on 2026-08-13

This product uses the FRED® API but is not endorsed or certified by the Federal Reserve Bank of St. Louis.

46 Garden Road Wellesley MA 02481

Wellesley, MA46 Garden Road, Wellesley Farms

Sale Price$2,425,000The price has recently decreased

Sold

MLS Number 72652679

  • Residential
  • Bedrooms 4
  • Bathroom 5
  • Square Feet 4,636
  • High School Wellesley

This stately Colonial has been exquisitely restored and updated to incorporate today's modern amenities while preserving the exceptional period details. With charm, character and natural light throughout, the home boasts extraordinary millwork, tall ceilings, gleaming hardwood floors and generously-proportioned rooms. The grand foyer flows into beautiful living, dining and family rooms-all with gas fireplaces, built-ins and gorgeous views of the lush grounds. The main level also offers an elegant music room, a Wilson Kelsey Design custom gourmet kitchen, eat-in-area and adjoining mud room/laundry. The 2nd floor has a lovely master suite with sitting room, luxurious bath and walk-in-closet; plus two bedrooms and full bath. There is an expansive suite on the 3rd floor, and the lower level includes bonus space and a guest area with full bath. The covered porch, gazebo and gardens are perfect for outdoor entertaining/enjoyment. Coveted Farms location, close to the train, shops and more!

Listed by Beyond Boston Properties Group, Lisa Curlett, Maura Dolan and Tricia Parmele of Compass

Listing Sold by Campion & Company Fine Homes Real Estate

{$office->Name}

Levi Real Estate Inc.
444 South Union Street
Burlington VT, 05401
Office: 444-444-4444

Do not fill in this field:

Do not fill in this field:

Virtual TourAsk A QuestionMore Details

Price Down Payment Interest Rate Years
%

Est. Mortgage: $/month

Federal 30-year interest rate: 6.67% last updated on 2026-08-13

This product uses the FRED® API but is not endorsed or certified by the Federal Reserve Bank of St. Louis.

39 Woodcliffe Road Lexington MA 02421

Lexington, MA39 Woodcliffe Road

Sale Price$2,425,000The price has recently decreased

Sold

MLS Number 72647432

  • Residential
  • Bedrooms 6
  • Bathroom 6
  • Square Feet 5,880
  • High School Lexington Hs

Currently under construction, offering 5/6 bedrooms, 5.5 baths in the desirable Woodhaven neighborhood! This open concept first floor plan offers a gourmet kitchen with center island, floor to ceiling cabinetry & professional grade appliances, all open to the family room with fireplace and coffered ceiling. Richly adorned with an entertainment style dining & living rooms with open foyer. The first floor study with en-suite bathroom is tucked away and also could double as a bedroom. The second floor offers an indulgent master suite with luxurious bath & two large walk-in closets, three additional en-suite bedrooms & a generous laundry room. The walkout and day-lit finished lower level entails an additional bedroom or possible office/gym/recreational space as well as a versatile bonus/play room and full bathroom. Just a short walk to town center, schools, community conservation/recreational spaces with an easy on/off to major commuting routes. Still time to customize for Fall occupancy!

Listed by Kristin M. Brown of Cameron Prestige, LLC, Anna Slane of Gibson Sotheby's International Realty

Listing Sold by Coldwell Banker Realty - Lexington

{$office->Name}

Levi Real Estate Inc.
444 South Union Street
Burlington VT, 05401
Office: 444-444-4444

Do not fill in this field:

Do not fill in this field:

Ask A QuestionMore Details

Price Down Payment Interest Rate Years
%

Est. Mortgage: $/month

Federal 30-year interest rate: 6.67% last updated on 2026-08-13

This product uses the FRED® API but is not endorsed or certified by the Federal Reserve Bank of St. Louis.

810 South Street Needham MA 02492

Needham, MA810 South Street

Sale Price$2,425,000The price has recently decreased

Sold

MLS Number 72437993

  • Residential
  • Bedrooms 4
  • Bathroom 7
  • Square Feet 7,902
  • High School Needham

Exceptional custom built stone & stucco home sited on one acre in prestigious South Street Estate neighborhood. Luxury & elegance abound in this residence which features all of the opulent amenities for today's living. An open floor plan connects the kitchen to the breakfast room & family room opening out to a 2 story blue stone patio. First floor Master Suite with fireplace, French doors to private deck, fabulous custom closet with Island, marble bath with spa, over-sized shower, & double vanity. Library with fireplace, gracious dining room, laundry room & elevator. 2nd floor boasts 3 en suite bedrooms & an additional living/family room. Walkout Lower Level offers a spacious Game room with fireplace, Great room with wet bar, full bath, & home gym. French doors lead to magnificent grounds featuring in ground pool, gorgeous stonework & custom built-in kitchen area for endless summer entertaining. Heated 3- car direct entry garage enters to spacious mudroom. Turnkey!

Listed by Donna Scott of Coldwell Banker Residential Brokerage - Wellesley - Central St.

Listing Sold by Coldwell Banker Residential Brokerage - Westwood

{$office->Name}

Levi Real Estate Inc.
444 South Union Street
Burlington VT, 05401
Office: 444-444-4444

Do not fill in this field:

Do not fill in this field:

Ask A QuestionMore Details

Price Down Payment Interest Rate Years
%

Est. Mortgage: $/month

Federal 30-year interest rate: 6.67% last updated on 2026-08-13

This product uses the FRED® API but is not endorsed or certified by the Federal Reserve Bank of St. Louis.

The property listing data and information, or the Images, set forth herein were provided to MLS Property Information Network, Inc. (MLSPIN) from third party sources, including sellers, lessors and public records, and were compiled by MLSPIN. The property listing data and information, and the Images, are for the personal, non-commercial use of consumers having a good faith interest in purchasing or leasing listed properties of the type displayed to them and may not be used for any purpose other than to identify prospective properties which such consumers may have a good faith interest in purchasing or leasing. MLSPIN and its subscribers disclaim any and all representations and warranties as to the accuracy of the property listing data and information, or as to the accuracy of any of the Images, set forth herein.

Test Texty

This is a test22