Our mobile site is optimized for smaller screens.

TRY IT NO THANKS

Quicksearch

Custom Search

Ask A Question

Test map

633123
results
Refine Search

Your Search Results

r=901-912
21 Bonnybrook Road + Land Newton MA 02468

Newton, MA21 Bonnybrook Road + Land

Sale Price$5,888,000The price has recently decreased

Sold

MLS Number 73103687

  • Residential
  • Bedrooms 6
  • Bathroom 6
  • Square Feet 7,970

Newton jewel! Located on a cul de sac in desirable Waban & just around the corner from Braeburn Country Club is this very special 7,970 sq ft slate roofed, brick home situated on a .78 acre lot including an ad'l .76 acre lot to total 1.5 acres! There is a tennis court & guest house. The stunning foyer leads you to incredible entertaining spaces including an elegant dining room & living room both with fireplaces, an intimate den/library w/fireplace. The open kitchen/family room opens to an incredible bluestone patio overlooking the in ground pool & gardens as well as a pool house w/shower & bath. The pantry, mudroom & 2 powder rooms complete the 1st floor. On the 2nd floor a spacious primary suite includes a fireplace, dressing area & full bath flanked by 4 additional bedrooms, 3 full baths a family room with skylights & laundry room. The 3rd floor contains a generous office/play space + add'l space to be finished if needed. Bonus lower level sports court with 14+ feet ceilings + more!

Listed by Jamie Genser of Coldwell Banker Realty - Brookline

Listing Sold by Coldwell Banker Realty - Newton

{$office->Name}

Levi Real Estate Inc.
444 South Union Street
Burlington VT, 05401
Office: 444-444-4444

Do not fill in this field:

Do not fill in this field:

Ask A QuestionMore Details

Price Down Payment Interest Rate Years
%

Est. Mortgage: $/month

Federal 30-year interest rate: 6.67% last updated on 2026-08-13

This product uses the FRED® API but is not endorsed or certified by the Federal Reserve Bank of St. Louis.

51 Cove Hill Road Chatham MA 02650

Chatham, MA51 Cove Hill Road

Sale Price$5,875,625The price has recently decreased

Sold

MLS Number 73232841

  • Residential
  • Bedrooms 5
  • Bathroom 7
  • Square Feet 6,550

Escape to unparalleled luxury living in Chatham! This meticulously crafted architectural gem offers a blend of modern sophistication & coastal charm with deeded beach rights & access to Chatham's pristine waterways. Classic entryway welcomes you into a chef's kitchen and spacious living room adorned with westerly views of Ryder's Cove. Expansive windows and glass doors fill the space with natural light seamlessly integrating indoor and outdoor areas, an expansive deck, patio and inviting pool, perfect for entertaining or relaxing in style. Ascend via the elevator to discover 4 luxurious en-suite bedrooms on the second floor, each appointed with walk-in closets. The primary ensuite boasts a spa like bathroom & private deck. The finished walk-out lower level, offering versatile spaces for wellness area, bunk accommodations or playroom. The guest house with kitchenette, living area, bedroom ensuite overlooks the saltwater pool. Sellers welcome offers with requests for buyer concessions.

Listed by Betsy Hargreaves of Gibson Sotheby's International Realty

Listing Sold by Prime Time Realty Group, Inc.

{$office->Name}

Levi Real Estate Inc.
444 South Union Street
Burlington VT, 05401
Office: 444-444-4444

Do not fill in this field:

Do not fill in this field:

Virtual TourAsk A QuestionMore Details

Price Down Payment Interest Rate Years
%

Est. Mortgage: $/month

Federal 30-year interest rate: 6.67% last updated on 2026-08-13

This product uses the FRED® API but is not endorsed or certified by the Federal Reserve Bank of St. Louis.

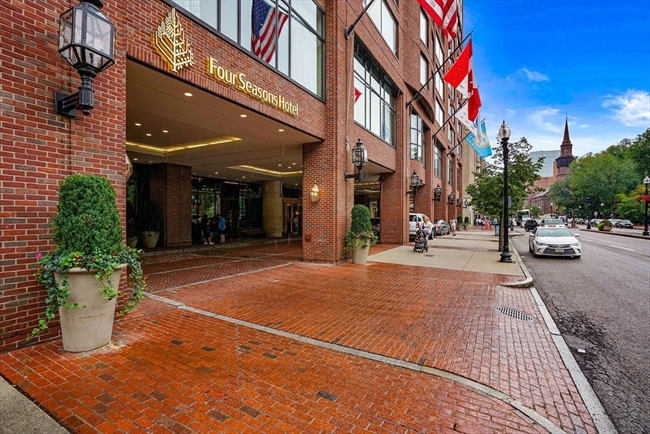
220 Boylston Street Boston MA 02116

Boston, MA220 Boylston Street, Unit 1220, Back Bay

Sale Price$5,875,000The price has recently decreased

Sold

MLS Number 72537341

  • Condo
  • Bedrooms 3
  • Bathroom 3
  • Square Feet 2,084
  • Neighborhood Back Bay

Distinguished Four Seasons Private Residences. Come preview this resplendent, front facing, corner unit with uninterrupted and majestic views of the Boston Public Garden and beyond. This rare, three bedroom home has two deeded parking spaces where you can either valet or self park and only one of nine units in the building which has a fireplace. Five star services and all of the amenities you would expect from The Four Seasons Hotel including 24 hour concierge, doorman, room service, fitness center and spa.

Listed by Michael Carucci and James Raggi of Gibson Sotheby's International Realty

Listing Sold by Gibson Sotheby's International Realty

{$office->Name}

Levi Real Estate Inc.
444 South Union Street
Burlington VT, 05401
Office: 444-444-4444

Do not fill in this field:

Do not fill in this field:

Ask A QuestionMore Details

Price Down Payment Interest Rate Years
%

Est. Mortgage: $/month

Federal 30-year interest rate: 6.67% last updated on 2026-08-13

This product uses the FRED® API but is not endorsed or certified by the Federal Reserve Bank of St. Louis.

4-5 Arlington Boston MA 02116

Boston, MA4-5 Arlington, Unit 3, Back Bay

Sale Price$5,870,000The price has recently decreased

Sold

MLS Number 72934123

  • Condo
  • Bedrooms 3
  • Bathroom 5
  • Square Feet 2,632
  • Neighborhood Back Bay

KILLER VIEWS of the Public Garden from this GORGEOUS residence's floor-to-ceiling arched windows sets this elegant home apart. Direct elevator access to a formal foyer leading to an enormous and elegant sun-drenched east facing living room with 14' ceilings, fireplace and spectacular views of Public Garden. Formal dining room with 3 tall windows overlooking the park with adjoining wet bar and wine room. Chef's kitchen with large windows, ample custom cabinetry, 2 dish washers., top of the line appliances, breakfast nook and TV room with tall windows. Huge master bedroom suite with His/Hers bath with radiant heated floors, steam shower, walk-in closets and built in drawers and cabinetry. 2 additional bedrooms with ensuite baths. An enormous private deck completes this home. 1 garage parking onsite.

Listed by Lili Banani of Coldwell Banker Realty - Boston

Listing Sold by Campion & Company Fine Homes Real Estate

{$office->Name}

Levi Real Estate Inc.
444 South Union Street
Burlington VT, 05401
Office: 444-444-4444

Do not fill in this field:

Do not fill in this field:

Ask A QuestionMore Details

Price Down Payment Interest Rate Years
%

Est. Mortgage: $/month

Federal 30-year interest rate: 6.67% last updated on 2026-08-13

This product uses the FRED® API but is not endorsed or certified by the Federal Reserve Bank of St. Louis.

88 Cutler Lane Brookline MA 02467

Brookline, MA88 Cutler Lane, Chestnut Hill

Sale Price$5,860,000The price has recently decreased

Sold

MLS Number 73457255

  • Residential
  • Bedrooms 6
  • Bathroom 7
  • Square Feet 7,450
  • High School Brookline High

Discover this charming home tucked behind a private gate in one of the area's most sought-after estate locations. The home has been lovingly maintained and thoughtfully updated with finishes that elevate both style and functionality. A two-story foyer with a sweeping curved staircase sets an elegant tone upon entry. At the heart of the home, a new modern gourmet kitchen offers a large center island and sunlit breakfast area that flows seamlessly to the family room, and opens to an expansive patio and lush yard. A bedroom, den and office complete the first floor. Upstairs, the primary suite is complemented by four additional bedrooms, each with its own en-suite bathroom for exceptional privacy and comfort. A second staircase enhances both convenience and architectural appeal. With its pool and hot tub, the private backyard provides the perfect retreat for gatherings or quiet relaxation. Convenient to top schools, shopping, and commuter routes.

Listed by Viktoriya Vilkomir of New England Elite Realty,LLC

Listing Sold by Non Member Office

{$office->Name}

Levi Real Estate Inc.
444 South Union Street
Burlington VT, 05401
Office: 444-444-4444

Do not fill in this field:

Do not fill in this field:

Virtual TourAsk A QuestionMore Details

Price Down Payment Interest Rate Years
%

Est. Mortgage: $/month

Federal 30-year interest rate: 6.67% last updated on 2026-08-13

This product uses the FRED® API but is not endorsed or certified by the Federal Reserve Bank of St. Louis.

301 Summer Street Manchester MA 01944

Manchester, MA301 Summer Street

Sale Price$5,850,000The price has recently decreased

Sold

MLS Number 72961653

  • Residential
  • Bedrooms 5
  • Bathroom 8
  • Square Feet 6,113

Tidewood - a beautifully appointed and masterfully renovated colonial estate of historical significance. Exceptionally unique in its private setting on the North Shore, the property offers unlimited ocean views and ultimate solitude. Originally built in 1660 for the Pickerings of Salem, the property was moved to Manchester in 1917 and re-erected at its current site in 1930. Tidewood was recently updated stem to stern by Windover construction with all systems improved to modern standards while maintaining the stately elegance of one of Massachusetts’ oldest homes. It is the perfect blend of the old (e.g. original floorboards and fireplaces) with the new (solar panels, Tesla power wall, and fully integrated smart technology). The 6,113 square feet of polished living space features five bedrooms, five full and three half bathrooms, two offices and much more. The property includes a permanent easement to a 3/4 mile shore path + private beach within the historic 40-acre Sharksmouth Estate.

Listed by Ryan Clunan and Tracy Campion of Campion & Company Fine Homes Real Estate

Listing Sold by Campion & Company Fine Homes Real Estate

{$office->Name}

Levi Real Estate Inc.
444 South Union Street
Burlington VT, 05401
Office: 444-444-4444

Do not fill in this field:

Do not fill in this field:

Ask A QuestionMore Details

Price Down Payment Interest Rate Years
%

Est. Mortgage: $/month

Federal 30-year interest rate: 6.67% last updated on 2026-08-13

This product uses the FRED® API but is not endorsed or certified by the Federal Reserve Bank of St. Louis.

115 Country Drive Weston MA 02493

Weston, MA115 Country Drive

Sale Price$5,850,000The price has recently decreased

Sold

MLS Number 73170979

  • Residential
  • Bedrooms 5
  • Bathroom 8
  • Square Feet 8,086
  • High School Weston Hs

Welcome to 115 Country Drive, a spectacular luxury estate in one of Weston’s most desirable neighborhoods. Situated on a private corner lot on 1.52 acres, this contemporary-inspired estate was designed to showcase sweeping views of the mature natural surroundings at every turn. Offering ~8,086 SF of meticulously designed and constructed living space, this well-appointed home includes 5 bedrooms (6th optional), 7 full, and 1 half bathrooms. The expansive kitchen and living areas offer an effortless flow to the exterior spaces of this property, which include a stunning water feature, lush lawns, and ample outdoor space to enjoy the scenic, private setting. The full walk-out lower level has soaring ceilings, entertaining bar/kitchen, and outstanding spaces to create a private gym, theater, office, and more. Opportunities to include an elevator, sports court, pool, sauna and heated driveway and more are available at this truly incredible Weston retreat. Not to be missed!

Listed by Maggie Gold Seelig of MGS Group Real Estate LTD

Listing Sold by Gibson Sotheby's International Realty

{$office->Name}

Levi Real Estate Inc.
444 South Union Street
Burlington VT, 05401
Office: 444-444-4444

Do not fill in this field:

Do not fill in this field:

Virtual TourAsk A QuestionMore Details

Price Down Payment Interest Rate Years
%

Est. Mortgage: $/month

Federal 30-year interest rate: 6.67% last updated on 2026-08-13

This product uses the FRED® API but is not endorsed or certified by the Federal Reserve Bank of St. Louis.

100 Garnet Avenue Falmouth MA 02556

Falmouth, MA100 Garnet Avenue

Sale Price$5,850,000The price has recently decreased

Sold

MLS Number 73033226

  • Residential
  • Bedrooms 5
  • Bathroom 5
  • Square Feet 7,032

Exemplifying coastal elegance, this 7,032-square-foot Cape estate enjoys an idyllic perch on 2.68 acres with some 750 feet of frontage on Megansett Harbor and expansive views. Main floor highlights include a window-wrapped living room; a formal dining room; a wood-paneled library; a family room with a soaring ceiling, a stunning stacked-stone fireplace, and French doors to a water view deck; a game room with a wet bar and a balcony; a light-filled kitchen with an island, counter seating, a brick fireplace, and a breakfast area; and a butler’s pantry with a wet bar and a temperature-controlled wine cellar. On the second level are three guest bedrooms and a primary suite with a water-view balcony, two walk-in closets, and a luxurious bath. On the uppermost level is a bedroom—ideal for stargazing through a telescope—with a balcony, a kitchenette, and a bath. Completing the perfect picture are abundant closets, a full basement, a three-car garage, a central vacuum system, and a generator.

Listed by Kerrie Marzot of Sotheby's International Realty

Listing Sold by Sotheby's International Realty

{$office->Name}

Levi Real Estate Inc.
444 South Union Street
Burlington VT, 05401
Office: 444-444-4444

Do not fill in this field:

Do not fill in this field:

Ask A QuestionMore Details

Price Down Payment Interest Rate Years
%

Est. Mortgage: $/month

Federal 30-year interest rate: 6.67% last updated on 2026-08-13

This product uses the FRED® API but is not endorsed or certified by the Federal Reserve Bank of St. Louis.

8 Byron Street Boston MA 02108

Boston, MA8 Byron Street, Beacon Hill

Sale Price$5,850,000The price has recently decreased

Sold

MLS Number 73163508

  • Residential
  • Bedrooms 4
  • Bathroom 3
  • Square Feet 2,720

Featuring contemporary and one-of-a-kind living spaces, this sunny Beacon Hill single family home w/ parking and 3+ bdrms is like none other. A unique exterior mudroom welcomes you and leads to dramatic, open concept spaces w/ abundant light, interior courtyard and incredible style. Completely rethought and restored, 8 Byron is a 2 story house w/ easy living & well designed spaces. Sleek kitchen w/ custom walnut cabinetry, concrete counters & island look into the property’s spectacular, double height enclosed courtyard. NanaWall accordian style doors fold into one another allowing for an even more dramatic & open space connecting kitchen/dining/living. The living room's wall of windows & high ceilings are inviting, excellent for entertaining. The primary bdrm is a private oasis w/ lovely light & gorgeous teak built-in closets. 2 addt'l bedrooms, family room & office have their own "wing" and feel separate. Addt'l office (or guest bdrm) w/ private entry. The best of Beacon Hill living.

Listed by Rebecca Davis Tulman and Leslie Singleton Adam of Gibson Sotheby's International Realty

Listing Sold by Campion & Company Fine Homes Real Estate

{$office->Name}

Levi Real Estate Inc.
444 South Union Street
Burlington VT, 05401
Office: 444-444-4444

Do not fill in this field:

Do not fill in this field:

Ask A QuestionMore Details

Price Down Payment Interest Rate Years
%

Est. Mortgage: $/month

Federal 30-year interest rate: 6.67% last updated on 2026-08-13

This product uses the FRED® API but is not endorsed or certified by the Federal Reserve Bank of St. Louis.

59 Washington Street Nantucket MA 02554

Nantucket, MA59 Washington Street, Nantucket (vil)

Sale Price$5,850,000The price has recently decreased

Sold

MLS Number 72763752

  • Residential
  • Bedrooms 5
  • Bathroom 5
  • Square Feet 3,403

Overlooking beachfront conservation land to a wide-open vista of picturesque Nantucket Harbor, this exquisite compound built in 2016 is a rare gem offering the best of both worlds as an alluring private oasis right in Town. The casually elegant four-bedroom main home and one-bedroom cottage open on either side of idyllic outdoor living/entertaining spaces where the decks, terrace with fire-pit, and infinity-edge spa add to the resort feel in the beautiful garden setting. Quintessential Nantucket style hallmarks the freshly refined design by Botticelli & Pohl Architects, and the craftsmanship also reflects careful attention to detail. Cerused oak floors and crisp white millwork are signature elements. Facing the enchanting boat-filled harbor, the bright airy great room is a striking modern take on tradition, flowing openly through the fireside living/dining areas and chef's kitchen. Other features include a charming sun room, first-floor bedroom/den, and spacious vaulted master suite.

Listed by Allison Mazer of Compass, Gina Morda of Corcoran Property Advisors

Listing Sold by Compass

{$office->Name}

Levi Real Estate Inc.
444 South Union Street
Burlington VT, 05401
Office: 444-444-4444

Do not fill in this field:

Do not fill in this field:

Ask A QuestionMore Details

Price Down Payment Interest Rate Years
%

Est. Mortgage: $/month

Federal 30-year interest rate: 6.67% last updated on 2026-08-13

This product uses the FRED® API but is not endorsed or certified by the Federal Reserve Bank of St. Louis.

115 Woodlawn Avenue Wellesley MA 02481

Wellesley, MA115 Woodlawn Avenue

Sale Price$5,850,000The price has recently decreased

Sold

MLS Number 73153553

  • Residential
  • Bedrooms 5
  • Bathroom 6
  • Square Feet 5,800
  • High School Wellesley

Extraordinary opportunity to build your dream home in this sought after Wellesley Farms neighborhood! Building plans by renowned architect Patrick Ahearn include 5 bedrooms, 5.5 baths, 3-car garage and all the bells and whistles expected in a home of this caliber. This property, situated on .81 acres, mirrors the elegant and stately nature of Wellesley Farms with access to shopping, walking trails, commuters ideal location, and private bucolic landscaping. The window of time is closing to add your personal touches and customizations. Do not miss this once in a life time opportunity to experience the absolute best that Wellesley has to offer!Please do not walk construction site without listing broker.

Listed by Debi Benoit and Laurin Shields of William Raveis R.E. & Home Services

Listing Sold by William Raveis R.E. & Home Services

{$office->Name}

Levi Real Estate Inc.
444 South Union Street
Burlington VT, 05401
Office: 444-444-4444

Do not fill in this field:

Do not fill in this field:

Ask A QuestionMore Details

Price Down Payment Interest Rate Years
%

Est. Mortgage: $/month

Federal 30-year interest rate: 6.67% last updated on 2026-08-13

This product uses the FRED® API but is not endorsed or certified by the Federal Reserve Bank of St. Louis.

31 Ortolani Circle Kingston MA 02364

Kingston, MA31 Ortolani Circle, Indian Pond

Sale Price$5,850,000The price has recently decreased

Sold

MLS Number 73013149

  • Residential
  • Bedrooms 5
  • Bathroom 5
  • Square Feet 9,778

Stunning Private Equestrian Estate with Endless Possibilities! Sitting on 17+ acres with an easy commute to Boston and Cape Cod. This Exquisitely Renovated Waterfront French Country Estate in Coastal Massachusetts is a masterful blend of Luxury craftsmanship and tranquility for the most discerning collector of horsepower. Set against the quiet backdrop of the 66-acre Indian Pond, Longevity Farms offers a Classic Brick Home with slate/copper roofs, multiple balconies and patios, sunroom, and home gym. At over 6K sq ft. the main house is an Entertainer's Dream with quartz counters, Wolf /Sub Zero appl, and a 12 + seat DR, yet its bespoke design feels warm and intimate with 5 bd,3 FB, and 2 HB. Both the post and beam barn and detached 70x140 heated barn include 11 total stalls, full tack room, wash bay, workshop space and hay storage. The detached barn has 2 bd caretakers qtr, 10k sf heated riding arena currently used for collector cars storage. This Serene Property is Truly Memorable!

Listed by Michael Amaru and Cindy Amaru of Keller Williams Realty

Listing Sold by Coldwell Banker Realty - Hingham

{$office->Name}

Levi Real Estate Inc.
444 South Union Street
Burlington VT, 05401
Office: 444-444-4444

Do not fill in this field:

Do not fill in this field:

Virtual TourAsk A QuestionMore Details

Price Down Payment Interest Rate Years
%

Est. Mortgage: $/month

Federal 30-year interest rate: 6.67% last updated on 2026-08-13

This product uses the FRED® API but is not endorsed or certified by the Federal Reserve Bank of St. Louis.

The property listing data and information, or the Images, set forth herein were provided to MLS Property Information Network, Inc. (MLSPIN) from third party sources, including sellers, lessors and public records, and were compiled by MLSPIN. The property listing data and information, and the Images, are for the personal, non-commercial use of consumers having a good faith interest in purchasing or leasing listed properties of the type displayed to them and may not be used for any purpose other than to identify prospective properties which such consumers may have a good faith interest in purchasing or leasing. MLSPIN and its subscribers disclaim any and all representations and warranties as to the accuracy of the property listing data and information, or as to the accuracy of any of the Images, set forth herein.

Test Texty

This is a test22