Our mobile site is optimized for smaller screens.

TRY IT NO THANKS

Quicksearch

Custom Search

Ask A Question

Test map

633432
results
Refine Search

Your Search Results

r=7441-7452
89-95 Munroe Street Somerville MA 02143

Somerville, MA89-95 Munroe Street

Sale Price$2,700,000The price has recently decreased

Sold

MLS Number 72631335

  • MultiFamily
  • Bedrooms 9
  • Bathroom 6
  • Square Feet 5,097
  • Property SubType 5-9 Family

Massive 6 family on Prospect Hill in Union Square, one of the fastest growing neighborhoods around. This rare to market multi family consists of six 2 bedroom apartments on 3 floors. The property is conveniently located just two blocks from bustling Union Square which will soon be home to the new Green Line extension. The neighborhood boasts many great shops and restaurants including the recently established Bow Market. The Union Square Redevelopment has steadily added to the upward trajectory that Union Square has been experiencing and is poised to add 2.4 million sqft of office, retail and lab space. All apartments have leases in place ending on varying dates in the summer of 2020. Annual gross income approaches $150,000 with significant value add opportunity. Open houses Friday 3/13, Saturday 3/14 and Sunday 3/15 from 11.30-1. Offers are due by Tuesday 3/17 at noon.

Listed by Adam Umina and Mark Pearlstein of Metro Realty Corp.

Listing Sold by Metro Realty Corp.

{$office->Name}

Levi Real Estate Inc.
444 South Union Street
Burlington VT, 05401
Office: 444-444-4444

Do not fill in this field:

Do not fill in this field:

Ask A QuestionMore Details

Price Down Payment Interest Rate Years
%

Est. Mortgage: $/month

Federal 30-year interest rate: 6.66% last updated on 2026-08-27

This product uses the FRED® API but is not endorsed or certified by the Federal Reserve Bank of St. Louis.

23 Kilsyth Road Brookline MA 02445

Brookline, MA23 Kilsyth Road

Sale Price$2,700,000The price has recently decreased

Sold

MLS Number 72562228

  • Residential
  • Bedrooms 6
  • Bathroom 9
  • Square Feet 4,789
  • High School Brookline High

1891 Chateauesque-style Victorian Era townhouse on a tree-lined side street off Beacon Street. This home has been well renovated in the past 15-20 years. 10-foot ceilings, hardwood floors, 6 fireplaces, pocket doors, and magnificent center hall staircase. Original detail throughout. The 1st floor offers gracious sized entertaining rooms and eat-in kitchen with access to large deck and parking. 2nd floor has 3 bedrooms, 3 full bathrooms and an office. 3rd floor has 2 more bedrooms, 2 full bathrooms. The 4th floor is a finished attic space with 12 to 16 foot ceilings, a skylight and full bathroom. Finished lower level offers an excellent guest apartment including a bedroom, living/family room, exercise room and 1and 1 half bathrooms. The house is served by a high efficiency hydro-air and air conditioning system. It is ideally located a few blocks to Runkle /Driscoll schools, C and D MBTA lines, and vibrant Washington Square. A beautiful, and grand home in a fabulous location.

Listed by Stillman & Halley, Kathy Halley and Ezra Stillman of Hammond Residential Real Estate

Listing Sold by Coldwell Banker Residential Brokerage - Brookline

{$office->Name}

Levi Real Estate Inc.
444 South Union Street
Burlington VT, 05401
Office: 444-444-4444

Do not fill in this field:

Do not fill in this field:

Virtual TourAsk A QuestionMore Details

Price Down Payment Interest Rate Years
%

Est. Mortgage: $/month

Federal 30-year interest rate: 6.66% last updated on 2026-08-27

This product uses the FRED® API but is not endorsed or certified by the Federal Reserve Bank of St. Louis.

25 Forest Street Manchester MA 01944

Manchester, MA25 Forest Street

Sale Price$2,700,000The price has recently decreased

Sold

MLS Number 73442660

  • Residential
  • Bedrooms 6
  • Bathroom 5
  • Square Feet 4,751
  • High School Manc/Ess

Beautifully sited on a knoll, this exceptional home by Windover Construction offers timeless design and numerous updates by the current owner. The inviting exterior features a farmer's porch, stone terraces, professional landscaping, and expanded parking. Flexible floor plan with option for a first-floor primary or guest suite. Large gourmet eat-in kitchen opens to a cozy family room with French doors leading to private gardens. Open dining and living room with fireplace and additional French doors provide seamless indoor-outdoor flow. Second floor includes four bedrooms, featuring a spacious primary suite with luxurious bath, separate shower, and two walk-in closets. A laundry room and additional full bath complete the level. Finished lower level offers a mudroom, exercise room, office, and sixth bedroom with adjoining bath and large windows for natural light. Fully fenced gardens include a private dog run. Discover where timeless architectural charm meets todays modern comforts.

Listed by Kristin Francoeur of Gibson Sotheby's International Realty

Listing Sold by Gibson Sotheby's International Realty

{$office->Name}

Levi Real Estate Inc.
444 South Union Street
Burlington VT, 05401
Office: 444-444-4444

Do not fill in this field:

Do not fill in this field:

Ask A QuestionMore Details

Price Down Payment Interest Rate Years
%

Est. Mortgage: $/month

Federal 30-year interest rate: 6.66% last updated on 2026-08-27

This product uses the FRED® API but is not endorsed or certified by the Federal Reserve Bank of St. Louis.

45 Ocean Ledge Drive Cohasset MA 02025

Cohasset, MA45 Ocean Ledge Drive

Sale Price$2,700,000The price has recently decreased

Sold

MLS Number 73375228

  • Residential
  • Bedrooms 4
  • Bathroom 6
  • Square Feet 8,461
  • High School Cohasset High

Price Reduced. Nestled in a fabulous neighborhood, this home offers chic and modern sophistication. The home boasts an inviting open floor plan ideal for both relaxing and entertaining. The sun-drenched formal spaces feature gleaming hardwood floors. The Chef's kitchen is equipped with 48” range and stainless steel appliances. The kitchen flows seamlessly into the sun filled family room, complete with a lovely wood burning fireplace and access to sprawling decks. The first floor also features and ensuite office/bedroom. Three floors of living space includes four bedrooms with a luxurious primary suite with a spa-like bath and generous walk-in closet. Additional highlights include a finished walk out basement with a wet bar and an unfinished third floor that is ready for expansion. Close to two wonderful beaches and close by to the commuter train and Hingham Ferry to Boston.This exceptional property offers the perfect blend of comfort and convenience. Don't miss this amazing opportunity

Listed by Frank Neer of Coldwell Banker Realty - Cohasset

Listing Sold by Coldwell Banker Realty - Hingham

{$office->Name}

Levi Real Estate Inc.
444 South Union Street
Burlington VT, 05401
Office: 444-444-4444

Do not fill in this field:

Do not fill in this field:

Ask A QuestionMore Details

Price Down Payment Interest Rate Years
%

Est. Mortgage: $/month

Federal 30-year interest rate: 6.66% last updated on 2026-08-27

This product uses the FRED® API but is not endorsed or certified by the Federal Reserve Bank of St. Louis.

30 Clematis Avenue Waltham MA 02453

Waltham, MA30 Clematis Avenue

Sale Price$2,700,000The price has recently decreased

Sold

MLS Number 73439054

  • CommercialSale
  • Acreage 0.36
  • Zoning RES

RARE OPPORTUNITY! LARGE COMMERCIAL BLOCK INDUSTRIAL BUILDING FOR SALE. Huge warehouses plus additional manufacturing/office space. Three phase power, loading dock, garage and more! Perfect for all kinds of businesses. Close to Rte 128, Rte 2 and Mass Pike!

Listed by Dave DiGregorio of Coldwell Banker Realty - Waltham

Listing Sold by Pequossette RE LLC

{$office->Name}

Levi Real Estate Inc.
444 South Union Street
Burlington VT, 05401
Office: 444-444-4444

Do not fill in this field:

Do not fill in this field:

Ask A QuestionMore Details

Price Down Payment Interest Rate Years
%

Est. Mortgage: $/month

Federal 30-year interest rate: 6.66% last updated on 2026-08-27

This product uses the FRED® API but is not endorsed or certified by the Federal Reserve Bank of St. Louis.

46 Griggs Road Brookline MA 02446

Brookline, MA46 Griggs Road, Coolidge Corner

Sale Price$2,700,000The price has recently decreased

Sold

MLS Number 72615343

  • Residential
  • Bedrooms 4
  • Bathroom 5
  • Square Feet 4,120
  • High School Brookline Hs

Beautifully situated across the street from Brookline's Griggs Park is this 1910 4 bedroom Victorian beauty. This home offers exquisite period detail with an open floor plan for today's lifestyle. An elegant foyer leads to a den, fireplace living room, expansive dining/family room that includes a breakfast bar and a chef's kitchen equipped with high end appliances.This space graciously opens onto a spectacular deck overlooking a European garden with seasonal plantings.The second floor has an en suite master and two large bedrooms, an office and full bathroom.There is an additional bedroom and two bonus rooms on the third floor with a half bathroom.The lower level has a lovely in-law suite with a private entrance. Additionally this residence offers garage parking, professionally landscaped grounds, central A/C, two laundry rooms, and much more. Its magnificent veranda overlooking Griggs Park combined with its Coolidge Corner location and proximity to Boston make it the ideal property.

Listed by Duffy Berger Team, Patricia Duffy, Kristina Lamarre and Susan Liberman of Compass

Listing Sold by Unlimited Sotheby's International Realty

{$office->Name}

Levi Real Estate Inc.
444 South Union Street
Burlington VT, 05401
Office: 444-444-4444

Do not fill in this field:

Do not fill in this field:

Ask A QuestionMore Details

Price Down Payment Interest Rate Years
%

Est. Mortgage: $/month

Federal 30-year interest rate: 6.66% last updated on 2026-08-27

This product uses the FRED® API but is not endorsed or certified by the Federal Reserve Bank of St. Louis.

18 Hastings Road Belmont MA 02478

Belmont, MA18 Hastings Road

Sale Price$2,700,000The price has recently decreased

Sold

MLS Number 72652251

  • Residential
  • Bedrooms 4
  • Bathroom 5
  • Square Feet 5,119
  • High School B.H.S.

Prominently sited this magnificent 2010 custom built ten room Colonial greets you with a beautiful foyer complimented by a dramatic tri-level center staircase flanked by a gracious formal living room with gas fireplace adorned with Delft tile and grand dining room. This residence boasts uncompromising craftsmanship throughout, an open floor plan highlights a family room with coffered ceiling, stone fireplace overlooking an exquisite gourmet kitchen replete with wet bar, Calacatta marble counters, generous island, mudroom and wall of French doors leading to tranquil gardens. This home offers 3 levels of design perfection featuring 4+ bedrooms as well as 4.5 designer baths, the en-suite master bedroom provides an opulent marble bath with radiant heat. The second floor offers an expansive wing ideal for home office or in-law suite. This thoughtfully designed home offers luxury living for a contemporary lifestyle. Proximity to Boston, Cambridge and public transportation enhance this home.

Listed by Barbara Nolan of Coldwell Banker Residential Brokerage - Belmont

Listing Sold by Coldwell Banker Residential Brokerage - Belmont

{$office->Name}

Levi Real Estate Inc.
444 South Union Street
Burlington VT, 05401
Office: 444-444-4444

Do not fill in this field:

Do not fill in this field:

Ask A QuestionMore Details

Price Down Payment Interest Rate Years
%

Est. Mortgage: $/month

Federal 30-year interest rate: 6.66% last updated on 2026-08-27

This product uses the FRED® API but is not endorsed or certified by the Federal Reserve Bank of St. Louis.

482 Glen Road Weston MA 02493

Weston, MA482 Glen Road

Sale Price$2,700,000The price has recently decreased

Sold

MLS Number 72758633

  • Residential
  • Bedrooms 5
  • Bathroom 5
  • Square Feet 4,871

Nestled in the wooded landscape of Weston, Massachusetts, this spacious home is ideal for the family who appreciates the tranquility of a rural lifestyle, a contemporary aesthetic, and the luxurious splendor of a New England sanctuary. An array of elegant windows allows for a riot of light to fill nearly every room during the day, while a star-strewn sky can be gazed upon come nightfall. Surrounded by the subtle sounds of nature, warm summer days can be spent lounging beside the pool, while cooler times can be enjoyed inside the game room. A long wooden deck beckons you to sit peacefully after a long day, or oversee the festivities below as you entertain in your ample yard and gardens. Separate from the main house, a two-door, 3 car garage sits beneath an au-pair suite, which can be converted into a home office or guest quarters. All of this situated in a warm and inviting neighborhood, with outstanding schools. Showings by appointment only. Covid protocols strictly followed.

Listed by Bob Raiche of Century 21 North East

Listing Sold by Redfin Corp.

{$office->Name}

Levi Real Estate Inc.
444 South Union Street
Burlington VT, 05401
Office: 444-444-4444

Do not fill in this field:

Do not fill in this field:

Virtual TourAsk A QuestionMore Details

Price Down Payment Interest Rate Years
%

Est. Mortgage: $/month

Federal 30-year interest rate: 6.66% last updated on 2026-08-27

This product uses the FRED® API but is not endorsed or certified by the Federal Reserve Bank of St. Louis.
88 Hugh Cargill Road Concord MA 01742

Concord, MA88 Hugh Cargill Road

Sale Price$2,700,000The price has recently decreased

Sold

MLS Number 72658216

  • Residential
  • Bedrooms 5
  • Bathroom 8
  • Square Feet 7,250
  • High School Cchs

Absolute perfection! A designer's dream, this 5+ bedroom home sited on just under 3 acres of bucolic land offers fine finishes & a flexible floor plan for any lifestyle! A wrap-around front porch leads to the welcoming entry. The formal dining room features beautiful moldings & butler's pantry w/wine fridge. French doors lead to the formal living room flooded w/natural light. The chef's kitchen has top-end professional appliances, oversized center island & is open to the see-through fireplaced casual dining area. Entertain in the family room w/coffered ceilings, gas fireplace & access to the screen porch. A 1st floor office/guest suite & oversized mud-room complete the main living level. Upstairs, are 5 oversized bedrooms & 4 full baths, including the luxe master suite w/spa bath. Convenient 2nd floor laundry! The 3rd floor is finished to provide a playroom, lounge & full bath. The walk-out LL features 1400 SF of space w/ a game room, full bath & 6th bedroom or office. Welcome home!

Listed by Mendosa - Balboni Team of Engel & Volkers Concord, Kevin Balboni of William Raveis R.E. & Home Services, Sharon Mendosa of Compass

Listing Sold by William Raveis R.E. & Home Services

{$office->Name}

Levi Real Estate Inc.
444 South Union Street
Burlington VT, 05401
Office: 444-444-4444

Do not fill in this field:

Do not fill in this field:

Virtual TourAsk A QuestionMore Details

Price Down Payment Interest Rate Years
%

Est. Mortgage: $/month

Federal 30-year interest rate: 6.66% last updated on 2026-08-27

This product uses the FRED® API but is not endorsed or certified by the Federal Reserve Bank of St. Louis.

54 Gunning Point Avenue Falmouth MA 02540

Falmouth, MA54 Gunning Point Avenue, Sippewissett

Sale Price$2,700,000The price has recently decreased

Sold

MLS Number 72579326

  • Residential
  • Bedrooms 5
  • Bathroom 4
  • Square Feet 4,215

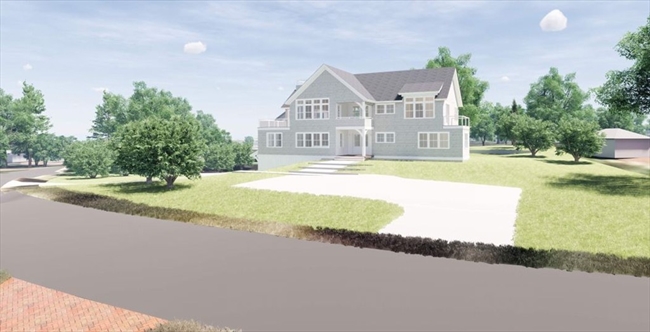
Located at the bend of Gunning Point Ave, this magnificent new construction SMART HOME and unique upside down design offers spectacular water views of Cape Cod's Buzzards Bay. 4,200 square feet of living space provides elevator access to every floor. Watch the sun rise or set from the roof deck in this idyllic upper Cape setting. The upper level offers a large master suite with spa-style bath, outdoor shower and private balcony. A beautiful kitchen with ample work space and quality finishes, adjacent to a large dining room, living room with fireplace and three more decks. The ground level includes 4 bedrooms, two baths, a large den with another fireplace, laundry room and outdoor shower. The lower level not only provides an over sized 2-car garage but the opportunity to expand by finishing 1,000 sq. ft. to easily become a game room. This renderings displaying an optional pool that is not included in the $2,700,000.A very short distance to the wonderfully secluded beach.

Listed by Michael Niden of Louise Condon Realty

Listing Sold by Rand Atlantic, Inc.

{$office->Name}

Levi Real Estate Inc.
444 South Union Street
Burlington VT, 05401
Office: 444-444-4444

Do not fill in this field:

Do not fill in this field:

Virtual TourAsk A QuestionMore Details

Price Down Payment Interest Rate Years
%

Est. Mortgage: $/month

Federal 30-year interest rate: 6.66% last updated on 2026-08-27

This product uses the FRED® API but is not endorsed or certified by the Federal Reserve Bank of St. Louis.

1065 Brush Hill Road Milton MA 02186

Milton, MA1065 Brush Hill Road

Sale Price$2,700,000The price has recently decreased

Sold

MLS Number 72636273

  • Residential
  • Bedrooms 6
  • Bathroom 7
  • Square Feet 6,860

Set atop a prime 2 acre parcel in the Brush Hill estate section, this striking brick residence has been completely transformed after a 15 month renovation. Approached by a gravel drive and gracious motorcourt, this 6 bed, 6 bath home boasts nearly 7,000 sq. ft. of luxury finishes throughout. A sophisticated master suite includes a dressing room and large Carrara marble bath with soaking tub and Waterworks fixtures. The sun drenched chef's kitchen with large center island, prep pantry, Wolf and Sub-Zero appliances, 3 dishwashers, etc., complement a thoughtfully designed floor plan ideal for everyday living and entertaining alike! 2 first floor offices are perfect for managing active family and business needs. Rear patios overlook fully irrigated grounds with pastoral views to the Blue Hills! Conveniently located just minutes to Milton Academy, 3 minutes to the commuter rail, and a mere 7 miles to Boston, this new, never lived in, deep cleaned showhome is available for private showings.

Listed by Brian Dougherty and Nicholas Robert of Compass

Listing Sold by Compass

{$office->Name}

Levi Real Estate Inc.
444 South Union Street
Burlington VT, 05401
Office: 444-444-4444

Do not fill in this field:

Do not fill in this field:

Ask A QuestionMore Details

Price Down Payment Interest Rate Years
%

Est. Mortgage: $/month

Federal 30-year interest rate: 6.66% last updated on 2026-08-27

This product uses the FRED® API but is not endorsed or certified by the Federal Reserve Bank of St. Louis.

300 Pier 4 Boulevard Boston MA 02210

Boston, MA300 Pier 4 Boulevard, Unit 7E, Seaport District

Sale Price$2,700,000The price has recently decreased

Sold

MLS Number 72734838

  • Condo
  • Bedrooms 2
  • Bathroom 3
  • Square Feet 1,406
  • Neighborhood Seaport District

Available for Immediate Occupancy. Surrounded by water on three sides and anchored by a one-acre green park, this ideally located luxury boutique residence offers magnificent harbor views. Meticulously designed to offer innovative, contemporary finishes and open living concepts. The gourmet kitchen is complete with Gaggenau appliances, wine refrigerator & water fall marble island. A private balcony with stunning Harbor Island views is directly located off the spacious living/dining room. Spacious master suite with expansive walk in closet. Pier 4 residents benefit from the convenience of both valet & self -parking options, personal concierge services, fitness/wellness center, virtual golf, a dog spa, a private lounge with gas fireplace, catering pantry & kitchen with adjoining terrace equipped with grill, fire pit & wet bar overlooking the water-perfect for entertaining.

Listed by Janice Dumont of JD Advisors, Inc, Kristy Ganong of Gibson Sotheby's International Realty

Listing Sold by William Raveis R.E. & Home Services

{$office->Name}

Levi Real Estate Inc.
444 South Union Street
Burlington VT, 05401
Office: 444-444-4444

Do not fill in this field:

Do not fill in this field:

Ask A QuestionMore Details

Price Down Payment Interest Rate Years
%

Est. Mortgage: $/month

Federal 30-year interest rate: 6.66% last updated on 2026-08-27

This product uses the FRED® API but is not endorsed or certified by the Federal Reserve Bank of St. Louis.

The property listing data and information, or the Images, set forth herein were provided to MLS Property Information Network, Inc. (MLSPIN) from third party sources, including sellers, lessors and public records, and were compiled by MLSPIN. The property listing data and information, and the Images, are for the personal, non-commercial use of consumers having a good faith interest in purchasing or leasing listed properties of the type displayed to them and may not be used for any purpose other than to identify prospective properties which such consumers may have a good faith interest in purchasing or leasing. MLSPIN and its subscribers disclaim any and all representations and warranties as to the accuracy of the property listing data and information, or as to the accuracy of any of the Images, set forth herein.

Test Texty

This is a test22