Our mobile site is optimized for smaller screens.

TRY IT NO THANKS

Quicksearch

Custom Search

Ask A Question

Test map

634048
results
Refine Search

Your Search Results

r=6517-6528
564 River Road Westport MA 02790

Westport, MA564 River Road, Westport Harbor

Sale Price$2,825,000The price has recently decreased

Sold

MLS Number 72922800

  • Residential
  • Bedrooms 5
  • Bathroom 4
  • Square Feet 3,740

One-of-a-kind private compound with spectacular ocean and river views, set on 4.2 acres, with deeded access to the water, and a shared dock! Located just steps from the Westport River and minutes to private and public beaches, this iconic seaside estate is located in the highly sought after Westport Harbor / Acoaxet area. The property features 3 buildings - a classic 1890’s home with 5 bedrooms, 3 full bathrooms and 1 half bath, a beautiful converted barn with full kitchen and bath, large multi-functional gathering space, 2 sleeping lofts with built-in bunks, and as well as a large deck that overlooks the property and harbor. The detached 2-car garage also offers a 1 bedroom/1 bathroom year-round apartment on the second level. The sweeping lawn slopes down towards the river and includes deeded walking access to the shared dock. A very special offering,

Listed by Elizabeth Kinnane and Cherry Arnold of Mott & Chace Sotheby's International Realty

Listing Sold by Mott & Chace Sotheby's International Realty

{$office->Name}

Levi Real Estate Inc.
444 South Union Street
Burlington VT, 05401
Office: 444-444-4444

Do not fill in this field:

Do not fill in this field:

Ask A QuestionMore Details

Price Down Payment Interest Rate Years
%

Est. Mortgage: $/month

Federal 30-year interest rate: 6.66% last updated on 2026-08-27

This product uses the FRED® API but is not endorsed or certified by the Federal Reserve Bank of St. Louis.

108 Birds Hill Avenue Needham MA 02492

Needham, MA108 Birds Hill Avenue, Birds Hill

Sale Price$2,825,000The price has recently decreased

Sold

MLS Number 73312055

  • Residential
  • Bedrooms 6
  • Bathroom 7
  • Square Feet 5,349
  • High School Needham High

Live in the extraordinary! Built by a local award winning builder, with no expenses spared. As you approach this masterpiece perched atop Birds Hill you will be in awe, pull into the attached garage and enter into the mudroom to destress the day. On the first floor you will be delighted with this well thought out floorplan that offers an open concept layout, with a home office or first floor primary suite option. You may never want to leave your chef style kitchen that includes an 8' waterfall quartz island, Thermador appliance package, countertop GAS range, custom hood vent, quartz backsplash, full pantry, custom European cabinetry and double wall oven! Upstairs you will find a TRUE primary suite complete with an oversized walk-in closet w/island, and custom cabinetry. The primary bath includes a soaking tub, water closet, double vanity and oversized shower stall with double shower heads. 6 en-suites and a finished basement complete this new house ready for you to call HOME!

Listed by Brian Quijada and Michael St. Pierre of EVO Real Estate Group,LLC

Listing Sold by Keller Williams Realty

{$office->Name}

Levi Real Estate Inc.
444 South Union Street
Burlington VT, 05401
Office: 444-444-4444

Do not fill in this field:

Do not fill in this field:

Ask A QuestionMore Details

Price Down Payment Interest Rate Years
%

Est. Mortgage: $/month

Federal 30-year interest rate: 6.66% last updated on 2026-08-27

This product uses the FRED® API but is not endorsed or certified by the Federal Reserve Bank of St. Louis.

61 Prospect Avenue Newton MA 02460

Newton, MA61 Prospect Avenue, Newtonville

Sale Price$2,825,000The price has recently decreased

Sold

MLS Number 72822597

  • Residential
  • Bedrooms 5
  • Bathroom 5
  • Square Feet 5,636
  • High School Newton North

By Appt Only OH Sun 12-130. Impeccably maintained Contemporary on manicured ½ acre lot near Newtonville shops, restaurants, commuter rail, schools – one of a kind! Soaring ceilings, oversized windows and an incredible open floor plan centered around a modern kitchen featuring Pedini custom Italian cabinetry; Miele appliances; Cambria quartz; an oversized island w/ prep sink, seating and storage; plus a 2 sided FP connecting kitchen and adjacent family room. Fantastic! Retreat to a peaceful screened porch, new family room, gym, game room or one of 3 private offices. Really?! Oversized master features lounge area and designer bath, the family BRs their own unique personalities. And a surprise in the full walk-out lower level, which includes a huge game room PLUS a fully equipped suite with bedroom, full bath, kitchenette and living/dining dining - perfect for au-pair, multigenerational living or home business. Magnificent grounds, screened in porch, deck for grilling & bluestone patio

Listed by The Gillach Group of William Raveis R. E. & Home Services

Listing Sold by Coldwell Banker Realty - Weston

{$office->Name}

Levi Real Estate Inc.
444 South Union Street
Burlington VT, 05401
Office: 444-444-4444

Do not fill in this field:

Do not fill in this field:

Virtual TourAsk A QuestionMore Details

Price Down Payment Interest Rate Years
%

Est. Mortgage: $/month

Federal 30-year interest rate: 6.66% last updated on 2026-08-27

This product uses the FRED® API but is not endorsed or certified by the Federal Reserve Bank of St. Louis.

15 Longmeadow Road Wellesley MA 02482

Wellesley, MA15 Longmeadow Road

Sale Price$2,825,000The price has recently decreased

Sold

MLS Number 72786601

  • Residential
  • Bedrooms 5
  • Bathroom 5
  • Square Feet 4,555
  • High School Wellesley

Land, Location and layout come together in this lovely colonial with everything on your "must-have" list. Overlooking the coveted 'Meadow,' this 10 room, 5 bedroom home was renovated and expanded to meet today's lifestyle. A large eat-in-kitchen with center island, granite/stainless, double ovens and two dishwashers is designed to handle a crowd. A well-proportioned family room leads to a mahogany deck with built-in-fireplace and overlooks an expansive, private, and absolutely gorgeous yard. The formal living room with fireplace and gorgeous dining room with bay window and wet bar are ideal entertaining spaces. Need a walk-in pantry? We got it. Private master bedroom with fireplace, updated baths, 2nd floor laundry, home-office and delightful 3rd floor study/hang out room complete the picture. Finished playroom; central air; two-car garage; new roof and short distance to Hunnewell School, Town Center and train. Don't miss your opportunity to own a little piece of heaven in Wellesley.

Listed by Betsy Kessler of Rutledge Properties

Listing Sold by Compass

{$office->Name}

Levi Real Estate Inc.
444 South Union Street
Burlington VT, 05401
Office: 444-444-4444

Do not fill in this field:

Do not fill in this field:

Virtual TourAsk A QuestionMore Details

Price Down Payment Interest Rate Years
%

Est. Mortgage: $/month

Federal 30-year interest rate: 6.66% last updated on 2026-08-27

This product uses the FRED® API but is not endorsed or certified by the Federal Reserve Bank of St. Louis.

46 Concord Road Weston MA 02493

Weston, MA46 Concord Road

Sale Price$2,825,000The price has recently decreased

Sold

MLS Number 73270209

  • Residential
  • Bedrooms 4
  • Bathroom 5
  • Square Feet 4,896
  • High School Weston

Sophisticated estate property with mature plantings and picturesque approach to tastefully renovated Colonial. Charming 4-bedroom home with lots of bonus space and ceiling height, offers elevated design style. Two story foyer, gracious living room with fireplace, formal dining room. 1st floor office connects to sun splashed window-lined great room with exterior access to professionally landscaped backyard with stone patio and play area. Kitchen with white cabinets, stone countertops, island and stainless steel appliances. Breakfast room with delicious views of private backyard opens to family room with fieldstone fireplace. Large mudroom with storage, laundry, and access to oversized 2 car garage. Primary suite with walk in CA. closet, private office/exercise room, and spa bath with designer lighting. All bedrooms with ensuite baths. Spacious 3rd floor suite includes walk in cedar closet. In town location with sidewalks, rail trail, conservation land, trails. Top rated Weston Schools.

Listed by Chaplin Partners, Avery Chaplin and Diana Chaplin of Compass

Listing Sold by Compass

{$office->Name}

Levi Real Estate Inc.
444 South Union Street
Burlington VT, 05401
Office: 444-444-4444

Do not fill in this field:

Do not fill in this field:

Ask A QuestionMore Details

Price Down Payment Interest Rate Years
%

Est. Mortgage: $/month

Federal 30-year interest rate: 6.66% last updated on 2026-08-27

This product uses the FRED® API but is not endorsed or certified by the Federal Reserve Bank of St. Louis.

72 Annursnac Hill Road Concord MA 01742

Concord, MA72 Annursnac Hill Road

Sale Price$2,825,000The price has recently decreased

Sold

MLS Number 73247966

  • Residential
  • Bedrooms 4
  • Bathroom 4
  • Square Feet 4,395
  • High School Cchs

This stunning shingle-style home crafted by Hart Associates Architects and Kistler & Knapp builders perfectly sited & abutting conservation land is a sanctuary of serene living & craftsmanship. Remarkable for its fluidity of space & light from the welcoming entry via covered porch to the fireplaced living/dining room featuring an abundance of oversized windows, a cozy window seat, & beautiful detail creating seamless synergy between inside & outside. The heart of the home is the eat-in kitchen w/a large island, Herrick & White cabinetry, Pietra Cardosa Stone tops & 2 separate pantries. This space flows to the south-facing bluestone terrace and a generous family room. Thoughtful design extends to every detail from quarter sawn oak flooring to plentiful built-ins throughout. The 2nd floor w/4 bedrooms & 3 bathrms each w/large windows offering natural light & views. A walk-up attic & full basement w/workshop awaits. Set within a perfect neighborhood with private beach and tennis courts!

Listed by Senkler,Pasley & Whitney and Amy Pasley of Coldwell Banker Realty - Concord

Listing Sold by Compass

{$office->Name}

Levi Real Estate Inc.
444 South Union Street
Burlington VT, 05401
Office: 444-444-4444

Do not fill in this field:

Do not fill in this field:

Ask A QuestionMore Details

Price Down Payment Interest Rate Years
%

Est. Mortgage: $/month

Federal 30-year interest rate: 6.66% last updated on 2026-08-27

This product uses the FRED® API but is not endorsed or certified by the Federal Reserve Bank of St. Louis.
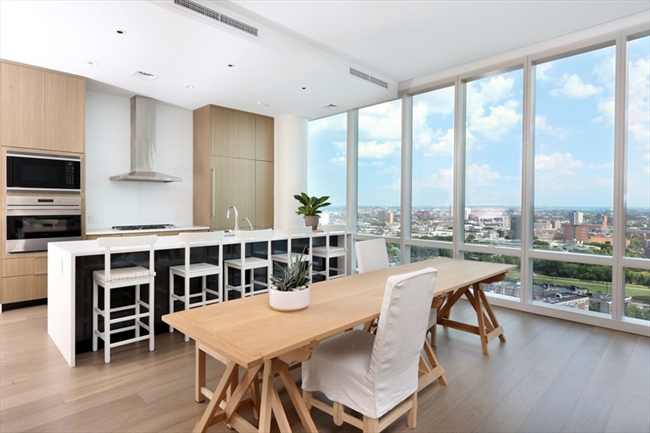
51 Middlesex Road Newton MA 02467

Newton, MA51 Middlesex Road, Chestnut Hill

Sale Price$2,825,000The price has recently decreased

Sold

MLS Number 72558203

  • Residential
  • Bedrooms 6
  • Bathroom 5
  • Square Feet 6,387
  • High School Newton South

This gracious and elegant Craftsman-style Colonial home is located on one of Chestnut Hill's most desirable streets. Set back in a private setting with mature trees, you are met by a welcoming and expansive front porch, one of many outdoor entertaining areas. This spacious home features six bedrooms, including the elegantly renovated master bedroom and bath with walk-in closet. The renovated kitchen offers stainless steel appliances, an open floor plan and breakfast nook surrounded by windows. There is an updated butler's pantry/office nook which connects to the well appointed family room with a large fireplace. This home offers an exceptional layout for today's modern living and has a country feel in an urban setting. Convenient to the Longwood Cricket Club, Brimmer and May School, the Chestnut Hill T stop, and the many shops, theaters and restaurants of Chestnut Hill and beyond.

Listed by Erin Baumgartner of Compass

Listing Sold by William Raveis R.E. & Home Services

{$office->Name}

Levi Real Estate Inc.
444 South Union Street
Burlington VT, 05401
Office: 444-444-4444

Do not fill in this field:

Do not fill in this field:

Ask A QuestionMore Details

Price Down Payment Interest Rate Years
%

Est. Mortgage: $/month

Federal 30-year interest rate: 6.66% last updated on 2026-08-27

This product uses the FRED® API but is not endorsed or certified by the Federal Reserve Bank of St. Louis.

188 Brookline Avenue Boston MA 02215

Boston, MA188 Brookline Avenue, Unit PH28B, The Fenway

Sale Price$2,825,000The price has recently decreased

Sold

MLS Number 72902386

  • Condo
  • Bedrooms 2
  • Bathroom 3
  • Square Feet 1,872
  • Neighborhood The Fenway

Spacious and light filled Penthouse unit at The Pierce with stunning views, 10'7" ceiling heights, floor to ceiling windows and a thoughtful layout. The gracious and welcoming living room with gas fireplace and dining area are open to the large chef’s kitchen, featuring top of the line Wolf and Subzero appliances and wine fridge. The generous primary bedroom is complete with spa like bath and spacious walk in closet. The second bedroom suite (with oversized full bathroom), large laundry room with ample storage and elegant powder room complete this one of a kind PH in Fenway's revered Pierce Building. Two garage parking spaces included! The Pierce offers full service luxury living in the vibrant Fenway neighborhood with renowned restaurants, Red Sox games, shopping and Parks! With 24/7 concierge, 20,000sf of amenity space including: rooftop pool and spa, cocktail lounge, on site dining, fitness/yoga studio. Steps to The Prudential Center and Newbury St! This PH is not to be missed!

Listed by Maggie Gold Seelig of MGS Group Real Estate LTD, Michael Harper of Coldwell Banker Realty - Boston

Listing Sold by Berkshire Hathaway HomeServices Warren Residential

{$office->Name}

Levi Real Estate Inc.
444 South Union Street
Burlington VT, 05401
Office: 444-444-4444

Do not fill in this field:

Do not fill in this field:

Virtual TourAsk A QuestionMore Details

Price Down Payment Interest Rate Years
%

Est. Mortgage: $/month

Federal 30-year interest rate: 6.66% last updated on 2026-08-27

This product uses the FRED® API but is not endorsed or certified by the Federal Reserve Bank of St. Louis.

58 Abbot Street Andover MA 01810

Andover, MA58 Abbot Street

Sale Price$2,825,000The price has recently decreased

Sold

MLS Number 73333085

  • Residential
  • Bedrooms 5
  • Bathroom 5
  • Square Feet 5,694
  • High School Andover High

Welcome to 58 Abbot St, Andover - a timeless retreat where historic elegance meets modern luxury. As you arrive, lush gardens and a long driveway leads to this 1745-built estate on over two acres. Step inside to antique wide pine floors, sunlit rooms, and custom built-ins. The chef's kitchen, with Sub-Zero, Thermador, and Viking appliances, is perfect for entertaining. 5 spacious bedrooms and 4.5 baths offer comfort, while the primary suite blends charm with modern amenities. Relax in the sauna, enjoy the radiant heated basement playroom and gym, or step outside to a private oasis with terraced gardens, scenic pathways, a fire pit, and an amphitheater-style entertaining space. A heated 3-car garage adds convenience. Just minutes from Phillips Academy, shops, and parks, this estate also includes the adjacent parcel at 56 Abbot St., offering endless possibilities. Don't miss out on this extraordinary opportunity to make this enchanting estate home!

Listed by Souzan Davood Team and Jimmy Tsihlis of Coldwell Banker Realty - Newton

Listing Sold by Gibson Sotheby's International Realty

{$office->Name}

Levi Real Estate Inc.
444 South Union Street
Burlington VT, 05401
Office: 444-444-4444

Do not fill in this field:

Do not fill in this field:

Virtual TourAsk A QuestionMore Details

Price Down Payment Interest Rate Years
%

Est. Mortgage: $/month

Federal 30-year interest rate: 6.66% last updated on 2026-08-27

This product uses the FRED® API but is not endorsed or certified by the Federal Reserve Bank of St. Louis.

117 Baldwin Street Boston MA 02129

Boston, MA117 Baldwin Street, Charlestown

Sale Price$2,825,000The price has recently decreased

Sold

MLS Number 73490466

  • Residential
  • Bedrooms 4
  • Bathroom 4
  • Square Feet 2,834

This stunning single-family brownstone spans four thoughtfully designed levels. The main living level is anchored by a truly exceptional kitchen designed to impress. Outfitted with abundant counter space & extensive storage, it features multiple windows overlooking the private backyard, filling the space with natural light. At its center, an oversized island, more akin to a dining table, comfortably seats six. A fireplace adds warmth & charm, making this level as inviting as it is functional.The second floor offers three bedrooms, a full bathroom & laundry. The top floor is dedicated to the primary suite. Complete with walk-in closet, a cozy sitting area with its own fireplace en-suite bath. The finished lower level adds incredible versatility, featuring a full bathroom & mudroom area-perfect for everyday organization, additional living space or a home gym. With four levels of living, a highly functional layout and did we mention... PARKING! This is a must see & a rare opportunity.

Listed by Carlisle Group, Amy Carlisle and Maia DaSilva of Compass

Listing Sold by Keller Williams Realty

{$office->Name}

Levi Real Estate Inc.
444 South Union Street
Burlington VT, 05401
Office: 444-444-4444

Do not fill in this field:

Do not fill in this field:

Ask A QuestionMore Details

Price Down Payment Interest Rate Years
%

Est. Mortgage: $/month

Federal 30-year interest rate: 6.66% last updated on 2026-08-27

This product uses the FRED® API but is not endorsed or certified by the Federal Reserve Bank of St. Louis.

126 Prince Street Needham MA 02492

Needham, MA126 Prince Street

Sale Price$2,825,000The price has recently decreased

Sold

MLS Number 73482457

  • Residential
  • Bedrooms 6
  • Bathroom 7
  • Square Feet 4,650
  • High School Needham High School

An exceptional new construction perfectly situated on one of Needham's coveted ladder streets-offering seamless access to town, top-rated schools, and commuter rail stops. This stunning 6-bedroom, 6.5-bath residence blends timeless architecture with sophisticated modern design, delivering luxury, comfort, and convenience in one extraordinary home. Step inside to soaring ceilings, sun-drenched living spaces, and thoughtfully designed open-concept flow ideal for both everyday living and elegant entertaining. The chef's kitchen is a true showpiece, featuring stainless steel appliances, quartz countertops, custom cabinetry, and designer lighting-opening effortlessly to a spacious family room with refined custom millwork and rich hardwood floors throughout. Each bedroom offers a walk in closet and en-suite bathrooms throughout the entire home. Blending timeless design with high-end finishes and an unbeatable location, this move-in ready home delivers the very best of Needham living.

Listed by Jake Farrell of Keller Williams Realty

Listing Sold by Elyse Weatherup

{$office->Name}

Levi Real Estate Inc.
444 South Union Street
Burlington VT, 05401
Office: 444-444-4444

Do not fill in this field:

Do not fill in this field:

Ask A QuestionMore Details

Price Down Payment Interest Rate Years
%

Est. Mortgage: $/month

Federal 30-year interest rate: 6.66% last updated on 2026-08-27

This product uses the FRED® API but is not endorsed or certified by the Federal Reserve Bank of St. Louis.

20 Parker Road Wellesley MA 02482

Wellesley, MA20 Parker Road

Sale Price$2,825,000The price has recently decreased

Sold

MLS Number 73482550

  • Residential
  • Bedrooms 6
  • Bathroom 4
  • Square Feet 4,393
  • High School Wellesley

Exceptional Colonial blends timeless architecture w modern refinement in one of Wellesley's most coveted neighborhoods. Offering 6 generously sized bedrooms this home is thoughtfully designed for today's lifestyle. Gracious foyer leads to elegant fireplaced living room & effortlessly connects to the sophisticated dining room w gleaming hardwood floors throughout. Gourmet kitchen w stainless steel appliances anchors the main level opening to a sun-filled family room w fieldstone fireplace and expansive windows. A desirable home office, half bath & mudroom complete this level. 2nd floor boasts a serene primary suite w spa-like bath & generous walk-in closet along w 3 bedrooms, full bath & laundry. Third level features 2 more bedrooms & a full bath. Lower level adds more versatility w a charming flex space & expansive storage room. Beautifully landscaped and fenced backyard creates a perfect setting for relaxation & entertainment. Close to all that Wellesley has to offer. A must see!

Listed by The Sarkis Team and Emily Farrar of Douglas Elliman Real Estate - The Sarkis Team

Listing Sold by Coldwell Banker Realty - Wellesley

{$office->Name}

Levi Real Estate Inc.
444 South Union Street
Burlington VT, 05401
Office: 444-444-4444

Do not fill in this field:

Do not fill in this field:

Ask A QuestionMore Details

Price Down Payment Interest Rate Years
%

Est. Mortgage: $/month

Federal 30-year interest rate: 6.66% last updated on 2026-08-27

This product uses the FRED® API but is not endorsed or certified by the Federal Reserve Bank of St. Louis.

The property listing data and information, or the Images, set forth herein were provided to MLS Property Information Network, Inc. (MLSPIN) from third party sources, including sellers, lessors and public records, and were compiled by MLSPIN. The property listing data and information, and the Images, are for the personal, non-commercial use of consumers having a good faith interest in purchasing or leasing listed properties of the type displayed to them and may not be used for any purpose other than to identify prospective properties which such consumers may have a good faith interest in purchasing or leasing. MLSPIN and its subscribers disclaim any and all representations and warranties as to the accuracy of the property listing data and information, or as to the accuracy of any of the Images, set forth herein.

Test Texty

This is a test22