Our mobile site is optimized for smaller screens.

TRY IT NO THANKS

Quicksearch

Custom Search

Ask A Question

Test map

634204
results
Refine Search

Your Search Results

r=4705-4716
5 Cliff Road Wellesley MA 02481

Wellesley, MA5 Cliff Road, Wellesley Hills

Sale Price$3,200,000The price has recently decreased

Sold

MLS Number 73348039

  • Residential
  • Bedrooms 5
  • Bathroom 5
  • Square Feet 5,210
  • High School Wellesley

Stunning 5bed 4.5bath Colonial in coveted Cliff Estates, redesigned & custom gut renovated in 2021 for comfortable living & grand entertaining, w/open concept layout, 12 perfectly appointed rooms, 10' ceilings, oversized picture windows & new white oak floors. Contemporary finishes & amenities are highlighted by the striking classic details. The grand entry foyer, flanked by a huge living room w/alcove & a gorgeous dining room, both w/fireplaces, leads to the spectacular kitchen w/10' center island, Wolf/SubZero appliances & a built-in espresso maker, flows into the breakfast room & a family room & to the 23x13 deck w/hot tub. The luxurious main suite w/fireplace offers a huge custom walk-in closet & a spa bath w/heated floors, steam shower, soaking tub & sauna. There are 4 additional generously sized bedrooms & 3 designer baths w/heated floors, & an expansive recreation rm/office. The magnificent 37,605 ft. lot is a private retreat w/heated pool & cabana w/heated flrs. A 2-c garage.

Listed by Natasha Roberts of Hammond Residential Real Estate

Listing Sold by Gibson Sotheby's International Realty

{$office->Name}

Levi Real Estate Inc.
444 South Union Street
Burlington VT, 05401
Office: 444-444-4444

Do not fill in this field:

Do not fill in this field:

Ask A QuestionMore Details

Price Down Payment Interest Rate Years
%

Est. Mortgage: $/month

Federal 30-year interest rate: 6.71% last updated on 2026-09-03

This product uses the FRED® API but is not endorsed or certified by the Federal Reserve Bank of St. Louis.
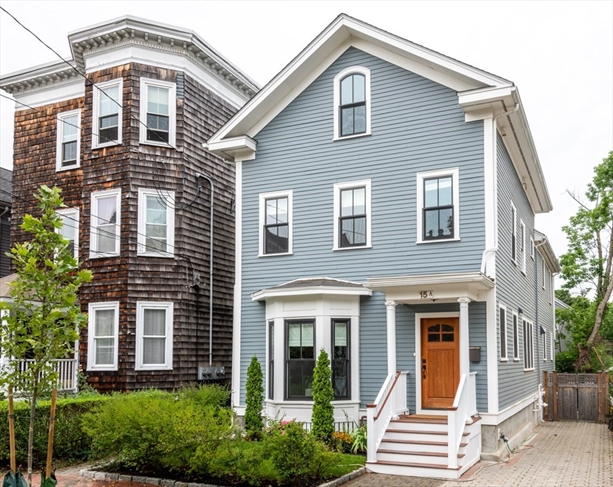
15A Ellsworth Avenue Cambridge MA 02139

Cambridge, MA15A Ellsworth Avenue, Mid Cambridge

Sale Price$3,200,000The price has recently decreased

Sold

MLS Number 72704604

  • Residential
  • Bedrooms 5
  • Bathroom 6
  • Square Feet 4,235

Come home to this welcoming single family residence on a tree-lined side street in Mid Cambridge, located between Harvard and MIT. Renovated in 2016, this gracious home features an appealing layout. Inviting living room with front window bay; expansive dining area, ideal for entertaining; and a spacious cook's kitchen with peninsula counter, opening onto a family room with glass door to rear deck and your own private, fenced yard. On the second floor you will find the master bedroom, with a cathedral ceiling and luxurious marble bath en suite with deep soaking tub and separate shower. Two more good-size bedrooms and full baths are found on this level. On the top floor is generous bed-bath suite with cathedral ceiling and skylights. At the lower level, there is a large recreation room, as well as another bedroom and full bath - ideal for an au pair. Highlights of this home include high ceilings, large windows, period-appropriate custom detail and beautiful hardwood floors.

Listed by Charles Cherney of Compass

Listing Sold by Thalia Tringo & Associates Real Estate, Inc.

{$office->Name}

Levi Real Estate Inc.
444 South Union Street
Burlington VT, 05401
Office: 444-444-4444

Do not fill in this field:

Do not fill in this field:

Virtual TourAsk A QuestionMore Details

Price Down Payment Interest Rate Years
%

Est. Mortgage: $/month

Federal 30-year interest rate: 6.71% last updated on 2026-09-03

This product uses the FRED® API but is not endorsed or certified by the Federal Reserve Bank of St. Louis.

64 Church Falmouth MA 02543

Falmouth, MA64 Church

Sale Price$3,200,000The price has recently decreased

Sold

MLS Number 73532810

  • Residential
  • Bedrooms 5
  • Bathroom 5
  • Square Feet 3,904

The epitome of coastal elegance, offering 3,904sqft of elevated living space w/ 7 bedrooms & 5 baths set on 2.99Acres of private grounds. Built in 1929 w/ old-growth cypress shakes, this distinguished residence blends timeless architecture with refined comfort for entertaining & relaxed coastal living. The main level features a prominent entryway, sunlit formal living & dining rooms, private kitchen, 2 first-floor bedrooms & baths, & a stone-floor sun porch ideal for gatherings. The 2nd level completes the home w/ a serene primary w/ ensuite full bath, 2 bedrooms with shared bath, a versatile bonus bedroom perfect for an office or guest overflow, a stunning corner bedroom & an additional full bath. Expansive grounds overlooking Vineyard Sound offer rose gardens, abundant wildlife, an A-frame workshop, & boat shed. Located just 0.2 miles to Nobska Beach and under a mile to village dining, boutiques, and renowned scientific institutions, this is a rare Woods Hole retreat.

Listed by Megan Zottoli of Weichert,REALTORS® - Donahue Partners

Listing Sold by Weichert,REALTORS® - Donahue Partners

{$office->Name}

Levi Real Estate Inc.
444 South Union Street
Burlington VT, 05401
Office: 444-444-4444

Do not fill in this field:

Do not fill in this field:

Virtual TourAsk A QuestionMore Details

Price Down Payment Interest Rate Years
%

Est. Mortgage: $/month

Federal 30-year interest rate: 6.71% last updated on 2026-09-03

This product uses the FRED® API but is not endorsed or certified by the Federal Reserve Bank of St. Louis.

240 Windsor Road Newton MA 02468

Newton, MA240 Windsor Road, Waban

Price$3,200,000The price has recently decreased

Est. Mortgage: $/month

Under Agreement

MLS Number 73548646

  • Residential
  • Bedrooms 5
  • Bathroom 5
  • Square Feet 3,079
  • High School Newton South

A rare opportunity - this residence has a magnificent setting, with spectacular golf course views. This Colonial- Craftsman style home has beautiful curb appeal & sits on a 20,300 sqft lot & offers sweeping views of the golf course, & is located on one of the most prestigious streets in Waban. Lovely entry foyer leads into a gracious dining room. The family room off the kitchen offers magnificent views. The front to back living room has a fireplace, built in corner cabinets & also a door that leads out to the deck. There is a lovely sunroom off the living room. Upstairs, there are four bedrooms, including the primary suite, which has an updated bathroom and a large walk in closet & sitting room. The third floor has a fifth bedroom and a versatile office/gym or playroom. There is a two car garage & an oversized separate storage room. Within close proximity to charming Waban square, the T & major routes. This home is ready for the next owner or developer to reimagine.

Listed by The Kennedy Lynch Team, Karen Kennedy, Gabriella Leary and Sandra Lynch of Hammond Residential Real Estate

{$office->Name}

Levi Real Estate Inc.
444 South Union Street
Burlington VT, 05401
Office: 444-444-4444

Do not fill in this field:

Do not fill in this field:

Save FavoriteSchedule TourAsk A QuestionMore Details

Price Down Payment Interest Rate Years
%

Est. Mortgage: $/month

Federal 30-year interest rate: 6.71% last updated on 2026-09-03

This product uses the FRED® API but is not endorsed or certified by the Federal Reserve Bank of St. Louis.

120 Seaver Street Brookline MA 02445

Brookline, MA120 Seaver Street, Unit U:C401, Reservoir

Price$3,200,000The price has recently decreased

Est. Mortgage: $/month

Under Agreement

MLS Number 73561043

  • Condo
  • Bedrooms 2
  • Bathroom 3
  • Square Feet 2,827
  • Neighborhood Reservoir

Perched among the treetops at the prestigious Longyear at Fisher Hill Estates, this elegant 2-bedroom, 2.5-bath residence offers 2,827 square feet of sophisticated single-level living. High ceilings and expansive windows fill the home with natural light while framing beautiful treetop and city views. The beautifully appointed chef's kitchen opens seamlessly to the living and dining spaces, creating an effortless setting for everyday living and entertaining. A stunning custom-built bar adds a touch of elegance, while the covered balcony provides the perfect place to relax and enjoy the serene surroundings. Complete with two deeded garage parking spaces and additional storage, this exceptional home combines timeless luxury, comfort, and convenience in one of Brookline's most coveted communities.

Listed by Abby Shapiro of MGS Group Real Estate LTD, Jamie Grossman of MGS Group Real Estate LTD - Wellesley

{$office->Name}

Levi Real Estate Inc.
444 South Union Street
Burlington VT, 05401
Office: 444-444-4444

Do not fill in this field:

Do not fill in this field:

Save FavoriteSchedule TourAsk A QuestionMore Details

Price Down Payment Interest Rate Years
%

Est. Mortgage: $/month

Federal 30-year interest rate: 6.71% last updated on 2026-09-03

This product uses the FRED® API but is not endorsed or certified by the Federal Reserve Bank of St. Louis.

45 Province Street Boston MA 02108

Boston, MA45 Province Street, Unit PH2A, Midtown

Sale Price$3,200,000The price has recently decreased

Sold

MLS Number 73434164

  • Condo
  • Bedrooms 3
  • Bathroom 3
  • Square Feet 2,730
  • Neighborhood Midtown

This exceptional residence is one of only 2 homes on the entire 31st floor & features spectacular panoramic 180'exposures via floor to ceiling windows from every room & 2 terraces with views from Boston Harbor to the Financial District, Boston Common, Charles River, Back Bay, Beacon Hill, & beyond. The 2,730 SF custom plan offers 3 beds, 3 baths, 2 private outdoor terraces, 2 deeded storage & 2 garage parking spaces. The living, dining and kitchen layout is open concept perfect for entertaining. Designer finishes throughout with upgrades including 3-sided fireplace, built ins, custom chef kitchen with over-sized island, Gaggenau appliances, lighting, closets, window treatments & more. Enjoy all of the services and amenities - 24/7 concierge, heated pool, fitness center, private dining room /chef's catering kitchen, fireside library lounge, theater screening room, roof deck & more - in Midtown's premier boutique luxury building - 45 Province.

Listed by R. Wayne Lopez and MP Boston Marketing Team of MP Boston Marketing LLC

Listing Sold by Douglas Elliman Real Estate - The Sarkis Team

{$office->Name}

Levi Real Estate Inc.
444 South Union Street
Burlington VT, 05401
Office: 444-444-4444

Do not fill in this field:

Do not fill in this field:

Virtual TourAsk A QuestionMore Details

Price Down Payment Interest Rate Years
%

Est. Mortgage: $/month

Federal 30-year interest rate: 6.71% last updated on 2026-09-03

This product uses the FRED® API but is not endorsed or certified by the Federal Reserve Bank of St. Louis.

1222 South Street Wrentham MA 02093

Wrentham, MA1222 South Street

Price$3,200,000The price has recently decreased

Est. Mortgage: $/month

Under Agreement

MLS Number 73418506

  • Land
  • Acreage 1.59
  • Zoning B2

OVER 5 acres of Commercial Land Zoned C2, contained in 2 parcels, 1204 and 1222 South Street, with 410 FT of frontage on RT1A. Located close to the Premium Outlet Mall, at RT495, Exit 38. Sufficient Frontage to divide the lot into 2 conforming parcels. Engineering was done for an auto dealership (plan available), and a preliminary 21E was conducted and a Limited Removal was successfully completed. (report available) All Engineering work in the SELLER's possession is conveyed at closing. This lot has commercial or industrial approved uses according to the USE TABLE ZONE C2 (available). Gas , Water and 3 PH power available. Private Septic.

Listed by Daniel J. Capone of First New England Realty

{$office->Name}

Levi Real Estate Inc.
444 South Union Street
Burlington VT, 05401
Office: 444-444-4444

Do not fill in this field:

Do not fill in this field:

Save FavoriteSchedule TourAsk A QuestionMore Details

Price Down Payment Interest Rate Years
%

Est. Mortgage: $/month

Federal 30-year interest rate: 6.71% last updated on 2026-09-03

This product uses the FRED® API but is not endorsed or certified by the Federal Reserve Bank of St. Louis.

1204 South Street Wrentham MA 02093

Wrentham, MA1204 South Street

Price$3,200,000The price has recently decreased

Est. Mortgage: $/month

Under Agreement

MLS Number 73418508

  • Land
  • Acreage 5.23
  • Zoning C2

OVER 5 acres of Commercial Land Zoned C2, contained in 2 parcels, 1204 and 1222 South Street, with 410 FT of frontage on RT1A. Located close to the Premium Outlet Mall, at RT495, Exit 38. Sufficient Frontage to divide the lot into 2 conforming parcels. Engineering was done for an auto dealership (plan available), and a preliminary 21E was conducted and a Limited Removal was successfully completed. (report available) All Engineering work in the SELLER's possession is conveyed at closing. This lot has commercial or industrial approved uses according to the USE TABLE ZONE C2 (available). Gas , Water and 3 PH power available. Private Septic.

Listed by Daniel J. Capone of First New England Realty

{$office->Name}

Levi Real Estate Inc.
444 South Union Street
Burlington VT, 05401
Office: 444-444-4444

Do not fill in this field:

Do not fill in this field:

Save FavoriteSchedule TourAsk A QuestionMore Details

Price Down Payment Interest Rate Years
%

Est. Mortgage: $/month

Federal 30-year interest rate: 6.71% last updated on 2026-09-03

This product uses the FRED® API but is not endorsed or certified by the Federal Reserve Bank of St. Louis.

1 Dalton Street Boston MA 02199

Boston, MA1 Dalton Street, Unit 4705, Back Bay

Sale Price$3,200,000The price has recently decreased

Sold

MLS Number 73544769

  • Condo
  • Bedrooms 2
  • Bathroom 2
  • Square Feet 1,288
  • Neighborhood Back Bay

Sensational upper floor 2 bedroom 2 bath at The Four Seasons Residences Dalton Street - This fabulous home showcases cascading views of the Emerald Necklace, The Fenway, the Blue Hills, and the Charles River! Floor-to-ceiling windows throughout offer automatic shades and frame the stunning city views and fill every room with abundant natural light. The open layout features a spacious living room with custom paneling, a concealed tv, storage, a gas fireplace. Top-of-the-line kitchen boasts natural marble counters with a large breakfast bar and ample storage. Two bedroom suites including a luxurious primary with 5-piece marble bathroom and abundant storage. Hardwood floors throughout, custom lighting, integrated A/V system. 24-hour Four Seasons hotel services available, heated pool, fitness center, access to the onsite spa, and private residents club 50/50. Complete with 1 valet garage parking space.

Listed by Michael Harper of Coldwell Banker Realty - Boston

Listing Sold by Keller Williams Realty Boston Northwest

{$office->Name}

Levi Real Estate Inc.
444 South Union Street
Burlington VT, 05401
Office: 444-444-4444

Do not fill in this field:

Do not fill in this field:

Ask A QuestionMore Details

Price Down Payment Interest Rate Years
%

Est. Mortgage: $/month

Federal 30-year interest rate: 6.71% last updated on 2026-09-03

This product uses the FRED® API but is not endorsed or certified by the Federal Reserve Bank of St. Louis.

62 Fox Hill Street Westwood MA 02090

Westwood, MA62 Fox Hill Street

Sale Price$3,199,000The price has recently decreased

Sold

MLS Number 73018606

  • Residential
  • Bedrooms 5
  • Bathroom 6
  • Square Feet 6,805
  • High School Westwood High

New Construction Gambrel Style home set on a level one-acre lot on highly sought-after Fox Hill Street. Featuring transitional design details, high ceilings, open foyer, chef's kitchen, formal dining, butlers pantry, generous mudroom and sun-filled flex room. Second floor boasts an expansive master suite with luxury bath, four additional bedrooms, and 2nd-floor laundry. Additional 1677 sf of finished basement space with a full bath. Professionally landscaped backyard with firepit and walk-out basement - perfect for entertaining. This is a commuters' dream location, offering easy access to I-95 and public transportation. Estimated completion Oct 2022.

Listed by Roula Gallis Bakis of Artemis Realty

Listing Sold by Coldwell Banker Realty - Weston

{$office->Name}

Levi Real Estate Inc.
444 South Union Street
Burlington VT, 05401
Office: 444-444-4444

Do not fill in this field:

Do not fill in this field:

Ask A QuestionMore Details

Price Down Payment Interest Rate Years
%

Est. Mortgage: $/month

Federal 30-year interest rate: 6.71% last updated on 2026-09-03

This product uses the FRED® API but is not endorsed or certified by the Federal Reserve Bank of St. Louis.

1311 Middlesex Street Lowell MA 01851

Lowell, MA1311 Middlesex Street

Price$3,199,000The price has recently decreased

Est. Mortgage: $/month

Under Agreement

MLS Number 73344301

  • MultiFamily
  • Bedrooms 21
  • Bathroom 12
  • Square Feet 9,582
  • Property SubType 5-9 Family

We are pleased to present this property for sale which consists of 12-apartment units and 8 large garage/storage bays. The property offers investors a 100% occupied asset with value-add potential through cosmetic improvements, base-building improvements and future rent growth in the area. The property is well located close to amenities in the area as well as transit options.

Listed by Kevin Benzinger and Christopher Hatem of Boston Realty Advisors

{$office->Name}

Levi Real Estate Inc.
444 South Union Street
Burlington VT, 05401
Office: 444-444-4444

Do not fill in this field:

Do not fill in this field:

Save FavoriteSchedule TourAsk A QuestionMore Details

Price Down Payment Interest Rate Years
%

Est. Mortgage: $/month

Federal 30-year interest rate: 6.71% last updated on 2026-09-03

This product uses the FRED® API but is not endorsed or certified by the Federal Reserve Bank of St. Louis.

3 Drumlin Road Weston MA 02493

Weston, MA3 Drumlin Road

Sale Price$3,199,000The price has recently decreased

Sold

MLS Number 73366693

  • Residential
  • Bedrooms 5
  • Bathroom 5
  • Square Feet 6,930
  • High School Weston Hs

Beautiful custom five bed perfectly located in the desirable south side of Weston. Set back in a quiet neighborhood just minutes from Wellesley center with access to amazing top rated Weston public schools and The Rivers School, as well as easy commuting throughout the greater Boston area. Located at the top of a private cul-de-sac with a beautiful, flat backyard and amazing bluestone patio, the grounds are nearly as amazing as the house. Spectacular details abound, from the grand two-story entry foyer with domed ceiling, full floor plan living room with custom beam ceiling, to the family room with fireplace and French doors to the backyard patio. A stunning sun room and dining area flows into the immaculate kitchen with custom cabinetry, double ovens, professional range and large walk in pantry. Second floor features the five large bedrooms including a beautiful master suite. The fully finished lower level features the rec room and gym, a full bath, and great storage.

Listed by Xu Huang and Rose Hall of Blue Ocean Realty,LLC

Listing Sold by Coldwell Banker Realty - Wellesley

{$office->Name}

Levi Real Estate Inc.
444 South Union Street
Burlington VT, 05401
Office: 444-444-4444

Do not fill in this field:

Do not fill in this field:

Ask A QuestionMore Details

Price Down Payment Interest Rate Years
%

Est. Mortgage: $/month

Federal 30-year interest rate: 6.71% last updated on 2026-09-03

This product uses the FRED® API but is not endorsed or certified by the Federal Reserve Bank of St. Louis.

The property listing data and information, or the Images, set forth herein were provided to MLS Property Information Network, Inc. (MLSPIN) from third party sources, including sellers, lessors and public records, and were compiled by MLSPIN. The property listing data and information, and the Images, are for the personal, non-commercial use of consumers having a good faith interest in purchasing or leasing listed properties of the type displayed to them and may not be used for any purpose other than to identify prospective properties which such consumers may have a good faith interest in purchasing or leasing. MLSPIN and its subscribers disclaim any and all representations and warranties as to the accuracy of the property listing data and information, or as to the accuracy of any of the Images, set forth herein.

Test Texty

This is a test22