Our mobile site is optimized for smaller screens.

TRY IT NO THANKS

Quicksearch

Custom Search

Ask A Question

Test map

633244
results
Refine Search

Your Search Results

r=361-372
40 Beacon Boston MA 02108

Boston, MA40 Beacon, Unit 4, Beacon Hill

Sale Price$8,500,000The price has recently decreased

Sold

MLS Number 72468334

  • Condo
  • Bedrooms 4
  • Bathroom 4
  • Square Feet 4,352
  • Neighborhood Beacon Hill

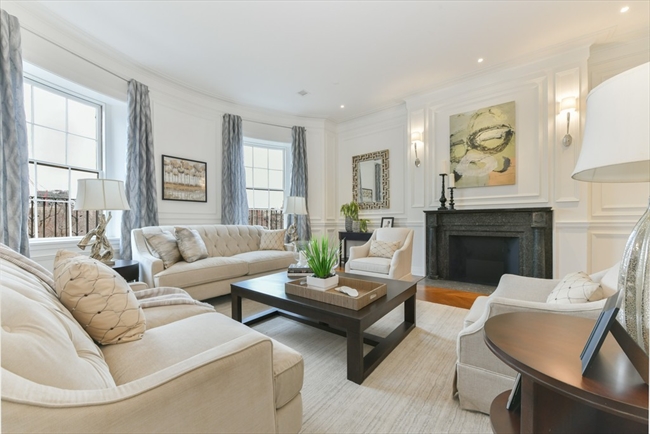
Introducing Boutique Luxury Residences directly across from Boston Common! Nearly complete, the four new homes at 40 Beacon offer spacious interiors with a rare combination of features and amenities, including elevator access, oversized private terraces, park views and on-site parking. An exquisite example of the Greek Revival style dating to 1818, 40 Beacon boasts the historic scale and detailing, including a gorgeous sweeping staircase and soaring ceiling heights, that are a hallmark of that era. The remodel preserves grand details and proportions while offering top-of-the-line finishes, fixtures and every modern residential amenity.

Listed by Tracy Campion of Campion & Company Fine Homes Real Estate

Listing Sold by Campion & Company Fine Homes Real Estate

{$office->Name}

Levi Real Estate Inc.
444 South Union Street
Burlington VT, 05401
Office: 444-444-4444

Do not fill in this field:

Do not fill in this field:

Ask A QuestionMore Details

Price Down Payment Interest Rate Years
%

Est. Mortgage: $/month

Federal 30-year interest rate: 6.67% last updated on 2026-08-13

This product uses the FRED® API but is not endorsed or certified by the Federal Reserve Bank of St. Louis.

430 Stuart Street Boston MA 02116

Boston, MA430 Stuart Street, Unit 27D, Back Bay

Sale Price$8,500,000The price has recently decreased

Sold

MLS Number 73465561

  • Condo
  • Bedrooms 4
  • Bathroom 4
  • Square Feet 3,142
  • Neighborhood Back Bay

Experience the pinnacle of luxury at Raffles Boston in this one of a kind bright & spacious 3,142 sq. ft. A combo residence by EMBARC. Designed for both elegance and functionality, it features three spacious bedrooms each with en suite baths and a versatile office. A generous family room, currently used as living space, could also be converted into a fourth bedroom. Expansive living and dining areas, bathed in natural light, offer breathtaking views of the Charles River, downtown Boston, and the harbor islands, while the primary suite impresses with dual walk-in closets, a spa-like soaking tub, and a glass-enclosed shower.The gourmet kitchen is as stylish as it is functional, featuring a butler's pantry, high-end appliances, a second refrigerator, and abundant storage-perfectly designed for effortless entertaining and everyday convenience. As Boston's premier residential destination, Raffles offers world-class amenities, including dining, spa, fitness center, lounge, & 20m pool

Listed by Anna Sollami of AnnaRE LLC

Listing Sold by Serhant

{$office->Name}

Levi Real Estate Inc.
444 South Union Street
Burlington VT, 05401
Office: 444-444-4444

Do not fill in this field:

Do not fill in this field:

Ask A QuestionMore Details

Price Down Payment Interest Rate Years
%

Est. Mortgage: $/month

Federal 30-year interest rate: 6.67% last updated on 2026-08-13

This product uses the FRED® API but is not endorsed or certified by the Federal Reserve Bank of St. Louis.

24 Phillips Street Andover MA 01810

Andover, MA24 Phillips Street, In Town

Sale Price$8,500,000The price has recently decreased

Sold

MLS Number 73375112

  • Residential
  • Bedrooms 6
  • Bathroom 10
  • Square Feet 10,500
  • High School Andover

Hidden in plain sight, the 'Dove-Hayes' estate, built in 1890, is truly one of a kind. Less than 1 mile from downtown Andover, a pristine woodland buffer surrounds 14.7 acres bordering Phillips Academy. Once home to actor Robert Urich & then Australian billionaire Gina Rinehart, the current owner has meticulously upgraded the interior while maintaining all of the structural and aesthetic qualities of this historic property. Intricate crown molding and refined architectural details enhance the home's distinguished character. Modern renovations blend seamlessly with custom built features, mechanicals and high end appliances throughout. Outdoor amenities are equally impressive: an expansive rolling lawn, 25-yard lap pool, a charming pool house, fire pit, fountain and wraparound IPE decks. A separate guest cottage offers privacy for visitors & an inspiring workout area. This estate is a rare offering where history, beauty, and convenience converge.

Listed by Henry Gourdeau of Gibson Sotheby's International Realty

Listing Sold by Lillian Montalto Signature Properties

{$office->Name}

Levi Real Estate Inc.
444 South Union Street
Burlington VT, 05401
Office: 444-444-4444

Do not fill in this field:

Do not fill in this field:

Ask A QuestionMore Details

Price Down Payment Interest Rate Years
%

Est. Mortgage: $/month

Federal 30-year interest rate: 6.67% last updated on 2026-08-13

This product uses the FRED® API but is not endorsed or certified by the Federal Reserve Bank of St. Louis.

46 Royalston Road Wellesley MA 02481

Wellesley, MA46 Royalston Road

Price$8,495,000The price has recently decreased

Est. Mortgage: $/month

Under Agreement

MLS Number 73531440

  • Residential
  • Bedrooms 6
  • Bathroom 9
  • Square Feet 9,365
  • High School Wellesley

New-construction in Wellesley's coveted Peirce Estates. Masterfully envisioned by one of Wellesley's premier builders, 46 Royalston Road is a showcase of scale, sophistication, and exceptional craftsmanship. Six ensuite bedrooms and 6 full/3 half baths are complemented by a luminous kitchen and family room, formal living and dining rooms, and a richly appointed library. The remarkable lower level offers a fitness room, bar area, and can accommodate a golf simulator upon request. A 3-car garage and curated finishes enhance daily living. Outdoors, a custom pavilion with powered screens and an outdoor kitchen sets the stage for unforgettable entertaining, with a backyard large enough to accommodate a pool or sport court. Delivering in mid 2026, this rare opportunity offers privacy, presence, and a caliber of design seldom available. Customizations are welcome.

Listed by Jake Farrell and Connor Gillen of Keller Williams Realty

{$office->Name}

Levi Real Estate Inc.
444 South Union Street
Burlington VT, 05401
Office: 444-444-4444

Do not fill in this field:

Do not fill in this field:

Save FavoriteSchedule TourAsk A QuestionMore Details

Price Down Payment Interest Rate Years
%

Est. Mortgage: $/month

Federal 30-year interest rate: 6.67% last updated on 2026-08-13

This product uses the FRED® API but is not endorsed or certified by the Federal Reserve Bank of St. Louis.

46 Middle Street Fairhaven MA 02719

Fairhaven, MA46 Middle Street, Harbor View

Sale Price$8,400,000The price has recently decreased

Sold

MLS Number 73253208

  • CommercialSale
  • Neighborhood Harbor View
  • Acreage 1.17
  • Zoning I

Fish processing plant and warehouse on the Fairhaven waterfront.

Listed by E. Jeffrey Pontiff of E. J. Pontiff Real Estate

Listing Sold by E. J. Pontiff Real Estate

{$office->Name}

Levi Real Estate Inc.
444 South Union Street
Burlington VT, 05401
Office: 444-444-4444

Do not fill in this field:

Do not fill in this field:

Ask A QuestionMore Details

Price Down Payment Interest Rate Years
%

Est. Mortgage: $/month

Federal 30-year interest rate: 6.67% last updated on 2026-08-13

This product uses the FRED® API but is not endorsed or certified by the Federal Reserve Bank of St. Louis.

31 Green Lane Weston MA 02493

Weston, MA31 Green Lane

Sale Price$8,400,000The price has recently decreased

Sold

MLS Number 73220618

  • Residential
  • Bedrooms 6
  • Bathroom 8
  • Square Feet 5,900
  • High School Weston High

A stunning contemporary home in the highly sought-after Country Club area of Weston. Constructed in 2023, this residence boasts impeccable design, abundant natural light, open floor plan, exceptional craftsmanship and smart home features. Situated amidst lush trees and rocky outcroppings, the house seamlessly blends indoor/ outdoor living through expansive glass windows. The 1st floor has a flex office/bedroom, custom chef's kitchen with top appliances, formal dining space and exterior access. The primary suite is a serene retreat with separate dressing rooms and a spa-like bath. 3 additional ensuite bedrooms and a deck complete the 2nd floor. The lower level has soaring ceilings, a spacious gym, fully applianced wet bar, private bedroom suite, sauna and additional flex rooms. The exterior showcases the architecturally inspired pool with hot tub, integrated retractable cover, and cabana with full outdoor kitchen. Offering luxurious living and beautiful design, this home is one of one!

Listed by Maggie Gold Seelig and Maggie Lawler of MGS Group Real Estate LTD

Listing Sold by Compass

{$office->Name}

Levi Real Estate Inc.
444 South Union Street
Burlington VT, 05401
Office: 444-444-4444

Do not fill in this field:

Do not fill in this field:

Ask A QuestionMore Details

Price Down Payment Interest Rate Years
%

Est. Mortgage: $/month

Federal 30-year interest rate: 6.67% last updated on 2026-08-13

This product uses the FRED® API but is not endorsed or certified by the Federal Reserve Bank of St. Louis.

305 Commonwealth Avenue Boston MA 02115

Boston, MA305 Commonwealth Avenue, Unit 2, Back Bay

Sale Price$8,400,000The price has recently decreased

Sold

MLS Number 72956753

  • Condo
  • Bedrooms 4
  • Bathroom 3
  • Square Feet 4,253
  • Neighborhood Back Bay

Exquisite Renovation of a historic Peabody and Stern mansion, located on the sunny side of Comm Ave. In 2019, the Thayer Mansion under went an extensive rehabilitation to create this luxurious 4 bedroom plus study, Parlor and Second floor duplex. The living space is perfect for entertaining with extraordinary high ceilings and three beautifully restored Fireplace mantels each having their own identity. Leaded glass and transoms create amazing natural light with beautiful full sized windows. Located on the same level is also the 4th bedroom used as an office/study with full bath. Gorgeous staircase up to private deck for morning coffee or reading. Second floor is a massive Master Suite with lavish bathroom and gorgeous private office facing Comm Ave Huge master closet.Two good sized bedrooms with large shared marble bath, and laundry room. The Elevator goes to your two private Garage Parking Spaces. The common areas are breath-taking, professionally managed and pets are allowed.

Listed by Beth Dickerson of Gibson Sotheby's International Realty

Listing Sold by Coldwell Banker Realty - Boston

{$office->Name}

Levi Real Estate Inc.
444 South Union Street
Burlington VT, 05401
Office: 444-444-4444

Do not fill in this field:

Do not fill in this field:

Virtual TourAsk A QuestionMore Details

Price Down Payment Interest Rate Years
%

Est. Mortgage: $/month

Federal 30-year interest rate: 6.67% last updated on 2026-08-13

This product uses the FRED® API but is not endorsed or certified by the Federal Reserve Bank of St. Louis.

314 Commonwealth Avenue Boston MA 02115

Boston, MA314 Commonwealth Avenue, Unit 2, Back Bay

Sale Price$8,400,000The price has recently decreased

Sold

MLS Number 73301464

  • Condo
  • Bedrooms 3
  • Bathroom 4
  • Square Feet 3,422
  • Neighborhood Back Bay

Welcome to The Burrage Mansion, celebrated as one of Commonwealth Avenue's most distinguished addresses in Back Bay, this landmark corner with 55 feet of Frontage on Commonwealth Ave, offers the pinnacle of single floor living with the utmost attention to design and detail. Meticulously renovated in 2023! This home greets you with an Italian marble foyer, leading into lavish living and dining spaces, complemented by a chef's kitchen with Statuario marble counters and a bespoke La Cornue oven with adjacent family room. The primary suite is a sanctuary of luxury, with a marble bath and a spacious custom walk-in closet. Features: New Brazilian Mahogany Floors, updated Marble Baths, and beautiful fireplace mantels, comprehensive system upgrades such as hidden ceiling speakers, this residence combines timeless elegance with contemporary amenities. Includes two garage spaces, private storage, and direct elevator access, making this a rare gem in the heart of Back Bay.

Listed by Beth Dickerson of Gibson Sotheby's International Realty

Listing Sold by Compass

{$office->Name}

Levi Real Estate Inc.
444 South Union Street
Burlington VT, 05401
Office: 444-444-4444

Do not fill in this field:

Do not fill in this field:

Ask A QuestionMore Details

Price Down Payment Interest Rate Years
%

Est. Mortgage: $/month

Federal 30-year interest rate: 6.67% last updated on 2026-08-13

This product uses the FRED® API but is not endorsed or certified by the Federal Reserve Bank of St. Louis.

25 Beacon Street Boston MA 02108

Boston, MA25 Beacon Street, Unit 4, Beacon Hill

Sale Price$8,400,000The price has recently decreased

Sold

MLS Number 73481791

  • Condo
  • Bedrooms 3
  • Bathroom 4
  • Square Feet 3,578
  • Neighborhood Beacon Hill

Perched atop Beacon Hill overlooking the Boston Common and adjacent to the State House with forever unobstructed views 25 Beacon St represents a rare offering in one of Boston's most iconic locations. This extra-wide, row-end building is home to just six exclusive residences, thoughtfully renovated by Sea-Dar Construction to blend historic 18th-century character with modern luxury living. Residence 4 is among Beacon Hill's most exceptional homes, offering direct elevator access to over 3,500 square feet of single-level living. Designed to maximize natural light and scale, the home feels bright, open, and effortlessly expansive throughout. Additional features include a private wine cellar, dedicated storage, bike room, and an on-site fitness center. Residents enjoy a full suite of services including 24/7 concierge, doorman services, and secure underground GARAGE PARKING for TWO vehicles.

Listed by The Sarkis Team, Megan Francese and Manuel Sarkis of Douglas Elliman Real Estate - The Sarkis Team

Listing Sold by Douglas Elliman Real Estate - The Sarkis Team

{$office->Name}

Levi Real Estate Inc.
444 South Union Street
Burlington VT, 05401
Office: 444-444-4444

Do not fill in this field:

Do not fill in this field:

Ask A QuestionMore Details

Price Down Payment Interest Rate Years
%

Est. Mortgage: $/month

Federal 30-year interest rate: 6.67% last updated on 2026-08-13

This product uses the FRED® API but is not endorsed or certified by the Federal Reserve Bank of St. Louis.

6 Arlington Street Boston MA 02116

Boston, MA6 Arlington Street, Unit 3, Back Bay

Sale Price$8,375,000The price has recently decreased

Sold

MLS Number 73323365

  • Condo
  • Bedrooms 3
  • Bathroom 4
  • Square Feet 3,319
  • Neighborhood Back Bay

Fully customized Zero Marlborough full floor home! Expertly renovated by the current owner and CAFCO Builders, this elegant 3+ bed, 3.5 bath home has been skillfully finished and beautifully designed. With more than 3300SF, this sophisticated and gracious single level home boasts 22 sun inviting windows that wrap 4 sides of the building and enjoys views of the famed Boston Public Garden. With direct elevator access, the layout is ideal for both formal entertaining and intimate gatherings with its banquet sized living and dining rooms with dual gas fireplaces, wine storage, powder room and an open concept kitchen and family room. 3 generous bedroom suites comprise the living quarters, including a serene primary suite with 2 walk in closets, wall of built-ins and elegant spa-like 5 piece marble bath. Complete with a private outdoor deck, office, city views and abundant storage. Zero Marlborough is one of only a few boutique doorman buildings, with 24/7 concierge and valet garage parking!

Listed by Maggie Gold Seelig and Mark Ruane of MGS Group Real Estate LTD

Listing Sold by Gibson Sotheby's International Realty

{$office->Name}

Levi Real Estate Inc.
444 South Union Street
Burlington VT, 05401
Office: 444-444-4444

Do not fill in this field:

Do not fill in this field:

Ask A QuestionMore Details

Price Down Payment Interest Rate Years
%

Est. Mortgage: $/month

Federal 30-year interest rate: 6.67% last updated on 2026-08-13

This product uses the FRED® API but is not endorsed or certified by the Federal Reserve Bank of St. Louis.

101 Pinckney Street Boston MA 02114

Boston, MA101 Pinckney Street, Beacon Hill

Sale Price$8,308,750The price has recently decreased

Sold

MLS Number 73362416

  • Residential
  • Bedrooms 6
  • Bathroom 10
  • Square Feet 5,556

Located near iconic Louisburg Sq, this luxuriously curated and well-appointed Beacon Hill townhouse offers a rare combination of grand scale, sophisticated interiors, and breathtaking outdoor spaces. The home features two expansive decks and one of the largest private yards in Beacon Hill. The main living and entertaining levels boast elegant formal rooms with soaring ceilings, custom millwork, and stately fireplaces. The state-of-the-art chef's kitchen is outfitted with premium appliances and opens seamlessly to an inviting sunny breakfast nook. The sumptuous primary suite includes a sitting room, 2 full baths, generous closets, and abundant natural light. Within this expansive single family are 6 en-suite bedrooms and 7 full and 3 half baths. Additional highlights include whole house audio and lighting, E.R. Butler hardware, 2 wet bars and flexible living spaces for home/office/gym needs. 101 Pinckney Street is the ideal blend of functional living, historic charm, and modern luxury.

Listed by Rebecca Davis Tulman and Leslie Singleton Adam of Gibson Sotheby's International Realty

Listing Sold by Coldwell Banker Realty - Boston

{$office->Name}

Levi Real Estate Inc.
444 South Union Street
Burlington VT, 05401
Office: 444-444-4444

Do not fill in this field:

Do not fill in this field:

Virtual TourAsk A QuestionMore Details

Price Down Payment Interest Rate Years
%

Est. Mortgage: $/month

Federal 30-year interest rate: 6.67% last updated on 2026-08-13

This product uses the FRED® API but is not endorsed or certified by the Federal Reserve Bank of St. Louis.

771 Fox Hill Road Chatham MA 02633

Chatham, MA771 Fox Hill Road

Sale Price$8,300,000The price has recently decreased

Sold

MLS Number 73283329

  • Residential
  • Bedrooms 4
  • Bathroom 5
  • Square Feet 3,439

Spectacular waterfront home in a highly desirable location with stellar views of Bassing Harbor and the Atlantic. High end construction and easy one floor living with an open floor plan and primary bedroom on the first floor, office over the garage, and guest bedrooms upstairs. Lower level provides additional living space with full windows and doors and water views rivaling the rest of the house. Built in 2012 and meticulously maintained so it feels brand new. Quality craftsmanship evident throughout with 4-inch quarter sawn floors and Ivory Coast Coretec flooring in the lower level. Central A/C, gas fireplace, central vacuum, outdoor shower, irrigation system, surround sound stereo, and cedar closet. The exterior is equally impressive with carefully designed landscaping ensuring that something blooms from spring to fall, highlighted by a breathtaking Kousa Dogwood. A waterfront enthusiast's dream with a path to the beach and easy access to a mooring. And yes, there is room for a pool!

Listed by Deborah Evans of Kinlin Grover Compass

Listing Sold by Compass

{$office->Name}

Levi Real Estate Inc.
444 South Union Street
Burlington VT, 05401
Office: 444-444-4444

Do not fill in this field:

Do not fill in this field:

Ask A QuestionMore Details

Price Down Payment Interest Rate Years
%

Est. Mortgage: $/month

Federal 30-year interest rate: 6.67% last updated on 2026-08-13

This product uses the FRED® API but is not endorsed or certified by the Federal Reserve Bank of St. Louis.

The property listing data and information, or the Images, set forth herein were provided to MLS Property Information Network, Inc. (MLSPIN) from third party sources, including sellers, lessors and public records, and were compiled by MLSPIN. The property listing data and information, and the Images, are for the personal, non-commercial use of consumers having a good faith interest in purchasing or leasing listed properties of the type displayed to them and may not be used for any purpose other than to identify prospective properties which such consumers may have a good faith interest in purchasing or leasing. MLSPIN and its subscribers disclaim any and all representations and warranties as to the accuracy of the property listing data and information, or as to the accuracy of any of the Images, set forth herein.

Test Texty

This is a test22