Our mobile site is optimized for smaller screens.

TRY IT NO THANKS

Quicksearch

Custom Search

Ask A Question

Test map

633417
results
Refine Search

Your Search Results

r=1297-1308
108 Penzance Road Rockport MA 01966

Rockport, MA108 Penzance Road

Sale Price$5,200,000The price has recently decreased

Sold

MLS Number 73114843

  • Residential
  • Bedrooms 6
  • Bathroom 6
  • Square Feet 4,008
  • High School Rockport

Proudly positioned overlooking Pebble Beach in the coveted South End of Rockport, this oceanside clapboard and stone home will captivate you from the moment you arrive. The sights and sounds of the Atlantic are present from every vantage point. Ideal for grand scale or intimate entertaining, this 5 bd/5.5 ba home has been masterfully renovated to the highest standard. The main level features an entry foyer, grand living room with custom cabinetry and intimate home office. A chef’s kitchen features top-of-the-line appliances (Wolf, SubZero), large center island with gas cooktop. The adjoining dining room features a wood burning fireplace and custom cabinetry. The second floor features a primary suite with sumptuous bathroom, custom walk-in closet and walls of glass. Three additional bedrooms, two bathrooms and laundry complete this level. The third floor has two bedrooms and shared bathroom. The walk-out lower level has in-law apartment. The award-winning gardens are a delight!

Listed by Scott Smith of Coldwell Banker Realty - Manchester

Listing Sold by Churchill Properties

{$office->Name}

Levi Real Estate Inc.
444 South Union Street
Burlington VT, 05401
Office: 444-444-4444

Do not fill in this field:

Do not fill in this field:

Virtual TourAsk A QuestionMore Details

Price Down Payment Interest Rate Years
%

Est. Mortgage: $/month

Federal 30-year interest rate: 6.65% last updated on 2026-08-20

This product uses the FRED® API but is not endorsed or certified by the Federal Reserve Bank of St. Louis.

29 Irving Street Hingham MA 02043

Hingham, MA29 Irving Street

Sale Price$5,200,000The price has recently decreased

Sold

MLS Number 73352056

  • Residential
  • Bedrooms 5
  • Bathroom 7
  • Square Feet 8,850
  • High School Hingham High

This Quintessential New England home was meticulously rebuilt in 2013. This house sits on one of Hingham's most coveted and quiet side streets, just a short walk to downtown. The exquisite architecture seamlessly blends timeless elegance w/modern luxury, lovely finishes, custom built-ins throughout, stunning lighting, 2 mudrooms, 2 laundry rooms, a large office and floor to ceiling windows. The gorgeous open-concept chef's kitchen features a large island, a lacquered butler's pantry, a dining room, a cozy den and a beautifully appointed family room with a gas fireplace. Enjoy a sophisticated, sun drenched living room with a fireplace and French doors inviting you to a bluestone patio, lush landscaping, gas fireplace, outdoor tv, large yard and a gunite heated pool. The second floor boasts 5 BR and a luxurious master suite w/spa-like bath, 4 bathrooms and oversized bonus room. The basement features a media room, a climate controlled wine room, bath, a large gym and a Playroom!

Listed by Wallis Bowyer of Coldwell Banker Realty - Hingham

Listing Sold by Coldwell Banker Realty - Hingham

{$office->Name}

Levi Real Estate Inc.
444 South Union Street
Burlington VT, 05401
Office: 444-444-4444

Do not fill in this field:

Do not fill in this field:

Ask A QuestionMore Details

Price Down Payment Interest Rate Years
%

Est. Mortgage: $/month

Federal 30-year interest rate: 6.65% last updated on 2026-08-20

This product uses the FRED® API but is not endorsed or certified by the Federal Reserve Bank of St. Louis.

28 Sturbridge Road Wellesley MA 02481

Wellesley, MA28 Sturbridge Road

Sale Price$5,200,000The price has recently decreased

Sold

MLS Number 73052485

  • Residential
  • Bedrooms 6
  • Bathroom 8
  • Square Feet 7,800
  • High School Wellesley

New construction by one of Wellesley's finest builders in coveted Peirce estates with over 7000 sf of luxurious living space. Dramatic first floor with 10 foot ceilings features a custom chef's kitchen with walk in pantry, separate eating area and adjacent family room with fireplace which all open to an entertainment sized bluestone patio with covered veranda appointed with an outdoor fireplace and overlooking a private vista of rolling lawns.A living room with fireplace and coffered ceilings, dining room large enough for a crowd, 1st floor study, 2 powder rooms and a fully equipped mudroom with heated floor completes the first floor. The second boasts five en suite bedrooms including the primary suite featuring a spa bath w heated floors, oversized steam shower and private deck, and a bonus lounge or study area. Walkout lower level outfitted with gym, media room, ensuite bedroom, entertainment kitchen and additional full bath have been thoughtfully designed for a future pool.

Listed by Donahue Maley and Burns Team, Stephanie J. Burns, Lynn Donahue and Donna Maley of Compass

Listing Sold by Compass

{$office->Name}

Levi Real Estate Inc.
444 South Union Street
Burlington VT, 05401
Office: 444-444-4444

Do not fill in this field:

Do not fill in this field:

Ask A QuestionMore Details

Price Down Payment Interest Rate Years
%

Est. Mortgage: $/month

Federal 30-year interest rate: 6.65% last updated on 2026-08-20

This product uses the FRED® API but is not endorsed or certified by the Federal Reserve Bank of St. Louis.

288 Prince Street Newton MA 02465

Newton, MA288 Prince Street, West Newton

Sale Price$5,200,000The price has recently decreased

Sold

MLS Number 73160532

  • Residential
  • Bedrooms 7
  • Bathroom 8
  • Square Feet 7,570
  • High School North

Spectacular West Newton Hill !! New Renovation of a much admired home.. Set-up on Prince Street sits this magnificent professionally landscaped Colonial with amazing curb appeal and an oversized wrap-around terrace ideal for indoor/outdoor entertaining. Enter a grand sunny foyer with a stunning staircase and open floor plan boasting an extra-large dining room, eat-in kitchen with pantry that steps down to a spacious family room. The first floor has additional entertaining spaces and a guest suite which opens to a patio. The second floor features a wrap-around landing which leads to four en-suite bedrooms including a must see oversized primary suite. The third floor has a bedroom suite with a bathroom and play/office space. A three car garage brings you into a lower level mudroom with full bathroom, bedroom/office space and playroom/exercise space. Preferred financing available through investor.

Listed by MB Associates, Mitch Bernstein and Maxine Burtman of Coldwell Banker Realty - Newton

Listing Sold by Coldwell Banker Realty - Brookline

{$office->Name}

Levi Real Estate Inc.
444 South Union Street
Burlington VT, 05401
Office: 444-444-4444

Do not fill in this field:

Do not fill in this field:

Ask A QuestionMore Details

Price Down Payment Interest Rate Years
%

Est. Mortgage: $/month

Federal 30-year interest rate: 6.65% last updated on 2026-08-20

This product uses the FRED® API but is not endorsed or certified by the Federal Reserve Bank of St. Louis.

1 Dalton Street Boston MA 02115

Boston, MA1 Dalton Street, Unit 4002, Back Bay

Sale Price$5,200,000The price has recently decreased

Sold

MLS Number 73327908

  • Condo
  • Bedrooms 3
  • Bathroom 3
  • Square Feet 1,841
  • Neighborhood Back Bay

Welcome to the 40th floor of the Four Seasons Private Residences at One Dalton, New England's tallest and most luxurious residential building. This 3-bed, 3 full bath home has been fully updated and customized with the highest level of quality in design, craftsmanship and materials. Floor-to-ceiling windows provide spectacular views and sunsets overlooking Back Bay and the Charles River from every room. Outstanding features include an open plan living area perfect for entertaining, gourmet kitchen with marble countertops and high-end appliances, refined gas fireplace with custom glass tile surround, 11-foot ceilings, bespoke drapery and wallpaper, motorized blinds, and updated baths. Residents will delight in the white glove services of the Four Seasons and exceptional amenities including a spa, fitness center, Pilates studio, 65' indoor lap pool, 50th floor resident's lounge, golf simulator, theater and multiple dining options. Exceptional location in Boston's prestigious Back Bay.

Listed by Tracy Campion of Campion & Company Fine Homes Real Estate

Listing Sold by Blue Ocean Realty, LLC

{$office->Name}

Levi Real Estate Inc.
444 South Union Street
Burlington VT, 05401
Office: 444-444-4444

Do not fill in this field:

Do not fill in this field:

Ask A QuestionMore Details

Price Down Payment Interest Rate Years
%

Est. Mortgage: $/month

Federal 30-year interest rate: 6.65% last updated on 2026-08-20

This product uses the FRED® API but is not endorsed or certified by the Federal Reserve Bank of St. Louis.

126 Marlborough Street Boston MA 02116

Boston, MA126 Marlborough Street, Back Bay

Sale Price$5,200,000The price has recently decreased

Sold

MLS Number 72460728

  • Residential
  • Bedrooms 5
  • Bathroom 6
  • Square Feet 5,194

This spacious, five-bedroom single-family home presents a thoughtful combination of 21st-century comfort and 19th-century grandeur on Marlborough Street in Back Bay. High ceilings feature throughout its five floors of living space, all of which are accessible by the building's private elevator. Magnificent entertaining rooms include the parlor sitting room and formal dining room connected to a service kitchen, as well as double living rooms on the second floor. The main chef's kitchen is open to a comfortable family room on the garden level and steps out to the parking court with the home's two full parking spots. Four bedrooms are on the upper levels, plus an extra bedroom on the garden level ideal for au pair or guest use. This home is complete with a full staircase to a large private roof deck with phenomenal Back Bay views.

Listed by Tracy Campion of Campion & Company Fine Homes Real Estate

Listing Sold by Campion & Company Fine Homes Real Estate

{$office->Name}

Levi Real Estate Inc.
444 South Union Street
Burlington VT, 05401
Office: 444-444-4444

Do not fill in this field:

Do not fill in this field:

Ask A QuestionMore Details

Price Down Payment Interest Rate Years
%

Est. Mortgage: $/month

Federal 30-year interest rate: 6.65% last updated on 2026-08-20

This product uses the FRED® API but is not endorsed or certified by the Federal Reserve Bank of St. Louis.

11 Hereford Street Boston MA 02115

Boston, MA11 Hereford Street, Back Bay

Sale Price$5,200,000The price has recently decreased

Sold

MLS Number 73446238

  • MultiFamily
  • Bedrooms 9
  • Bathroom 9
  • Square Feet 5,520
  • Property SubType 5-9 Family

Exceptional Back Bay investment opportunity with rare lodging house license for short and long-term rentals. Prime location on sunny corner of desirable Hereford Street, close to Boston's top dining, shopping, colleges, medical areas, and cultural venues. This elegant, 5,520SF building offers 9 beautifully appointed units (4 one-bedrooms and 5 studios). Four units have renovated kitchens and bathrooms; the others offer updated finishes. Features include central A/C, sprinkler system, original architectural details, dramatic bay windows, and charming street views. A private rear garden offers outdoor serenity, and a spiral staircase leads to the roof with potential for a future deck (permits required). With lodging house licenses no longer issued in Back Bay, this is a unique opportunity in one of Boston's most desirable neighborhoods. The units have great appeal to visiting doctors, nurses, patients, college professors and other professionals on short, or long, assignments to Boston.

Listed by Jonathan Radford of Coldwell Banker Realty - Boston

Listing Sold by Coldwell Banker Realty - Hingham

{$office->Name}

Levi Real Estate Inc.
444 South Union Street
Burlington VT, 05401
Office: 444-444-4444

Do not fill in this field:

Do not fill in this field:

Ask A QuestionMore Details

Price Down Payment Interest Rate Years
%

Est. Mortgage: $/month

Federal 30-year interest rate: 6.65% last updated on 2026-08-20

This product uses the FRED® API but is not endorsed or certified by the Federal Reserve Bank of St. Louis.

96 Beacon Street Boston MA 02108

Boston, MA96 Beacon Street, Unit 2, Beacon Hill

Sale Price$5,200,000The price has recently decreased

Sold

MLS Number 72578347

  • Condo
  • Bedrooms 3
  • Bathroom 4
  • Square Feet 2,831
  • Neighborhood Beacon Hill

Remastered in a comprehensive renovation by Hickox Williams Architects, just completed in 2016, this exquisite residence is one of only 4 at a classical landmark building prominently positioned where historic Beacon Hill meets Back Bay, the Public Garden and Charles River Esplanade. With grace and practicality, bringing a fresh feel to tradition, this sophisticated 2-level home features a private terrace, courtyard and adjacent garage parking. Hardwood floors warm the light interiors. A stunning yet comfortable salon-like space infused with understated European elegance, the lofty living/dining room is highlighted by intricate moldings, a grand fireplace and leafy views through French windows and doors. Beautifully designed to fit the timeless character and easily serve entertaining, the chef's kitchen has furniture-grade cabinetry and marble counters. The 3 bedroom suites feature a luxurious master wing; another doubles as a study/media room. There is also an office and ample storage.

Listed by George Ballantyne and Chris Anderson of Gibson Sotheby's International Realty

Listing Sold by Gibson Sotheby's International Realty

{$office->Name}

Levi Real Estate Inc.
444 South Union Street
Burlington VT, 05401
Office: 444-444-4444

Do not fill in this field:

Do not fill in this field:

Ask A QuestionMore Details

Price Down Payment Interest Rate Years
%

Est. Mortgage: $/month

Federal 30-year interest rate: 6.65% last updated on 2026-08-20

This product uses the FRED® API but is not endorsed or certified by the Federal Reserve Bank of St. Louis.
10 Walnut Street Boston MA 02108

Boston, MA10 Walnut Street, Unit 2, Beacon Hill

Sale Price$5,200,000The price has recently decreased

Sold

MLS Number 72669785

  • Condo
  • Bedrooms 3
  • Bathroom 4
  • Square Feet 2,885
  • Neighborhood Beacon Hill

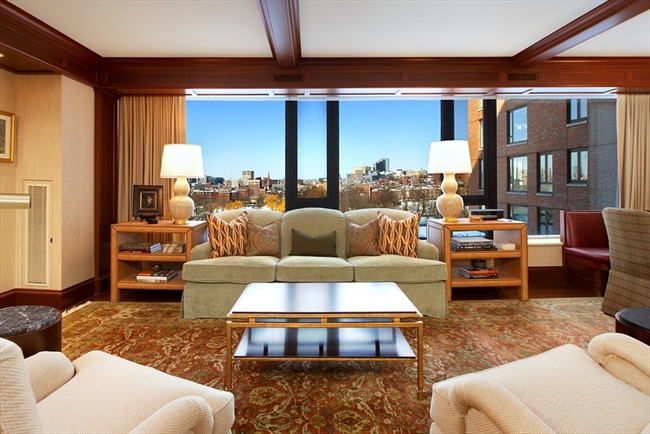
Remarkable restoration on the Southside of Beacon Hill located at the head of Chestnut Street in a 40 ft wide building steps to the Common. Brand new three bedroom three and a half marble bathroom home with separate office. Property amenities include a private elevator, sprawling deck off the kitchen accessed through LaCantina sliding doors, built-out mudroom, private storage, central air heat and air conditioning, hardwood floors throughout, built-out laundry area with sink, gas fireplace, wide open kitchen/dining/living layout, custom wet bar and detail. The kitchen has custom cabinetry, stone counter tops, high-end stainless steel appliances, large Island and custom pantry. Prime central location offers close proximity to the financial district, MGH and an array of shops, restaurants and retail.

Listed by Glenn Forger of Olde Forge Realty

Listing Sold by Compass

{$office->Name}

Levi Real Estate Inc.
444 South Union Street
Burlington VT, 05401
Office: 444-444-4444

Do not fill in this field:

Do not fill in this field:

Ask A QuestionMore Details

Price Down Payment Interest Rate Years
%

Est. Mortgage: $/month

Federal 30-year interest rate: 6.65% last updated on 2026-08-20

This product uses the FRED® API but is not endorsed or certified by the Federal Reserve Bank of St. Louis.

220 Boylston Street Boston MA 02116

Boston, MA220 Boylston Street, Unit 1015, Back Bay

Sale Price$5,200,000The price has recently decreased

Sold

MLS Number 72465170

  • Condo
  • Bedrooms 2
  • Bathroom 3
  • Square Feet 2,002
  • Neighborhood Back Bay

Rarely available, front-facing two-bedroom residence with spectacular views of the Public Garden at the legendary Four Seasons. This impeccably designed condominium features a spacious, light-filled living room, exquisite kitchen with custom cabinetry and top-of-the-line appliances, luxurious master suite, guest room with en suite bath, and sophisticated study. Other highlights include fine craftsmanship and finishes throughout, beautiful hardwood floors, abundant closet space, in-residence laundry, on-site deeded storage, and one deeded parking space with the option to valet or self-park. Five-star services and amenities from the Four Seasons include 24-hour concierge, doorman, room service, fitness center, indoor pool and spa.

Listed by Paul E. Grover of Berkshire Hathaway HomeServices Robert Paul Properties, Jack Tobin of Corcoran Property Advisors

Listing Sold by Coldwell Banker Residential Brokerage - Boston - Back Bay

{$office->Name}

Levi Real Estate Inc.
444 South Union Street
Burlington VT, 05401
Office: 444-444-4444

Do not fill in this field:

Do not fill in this field:

Ask A QuestionMore Details

Price Down Payment Interest Rate Years
%

Est. Mortgage: $/month

Federal 30-year interest rate: 6.65% last updated on 2026-08-20

This product uses the FRED® API but is not endorsed or certified by the Federal Reserve Bank of St. Louis.

48 Scotch Pine Road Wellesley MA 02482

Wellesley, MA48 Scotch Pine Road

Sale Price$5,200,000The price has recently decreased

Sold

MLS Number 73491488

  • Residential
  • Bedrooms 5
  • Bathroom 5
  • Square Feet 7,345
  • High School Wellesley

Incredible custom renovated 5 bedroom home that has undergone significant upgrades making this one of Wellelsey's sought after properties. White washed brick face exterior with pea stone drive and parking court all trimmed in cobblestone creates a gorgeous approach. Stunning 2 story foyer with herring bone floors greets you into this welcoming 7300 sq ft space on nearly one acre of flat and private land! Kitchen with island and banquette dining area opens into family room with fireplace and wall of built-ins. Cozy den with more built-ins and fireplace. First floor main bedroom with fabulous walk-in closet and spa-like bath. Mudroom off of garage. 2nd floor w/ secondary main bedroom, sitting area and walk-in closet. 3 additional bedrooms all similar in size with 2 more baths. Office area completes the 2nd floor. Lower level with huge playroom, exercise room plus large storage room. Blue stone patio with firepit and built-in grill. Enjoy the Peirce Estate neighborhood w/ an easy commute.

Listed by Melissa Dailey of Coldwell Banker Realty - Wellesley

Listing Sold by Compass

{$office->Name}

Levi Real Estate Inc.
444 South Union Street
Burlington VT, 05401
Office: 444-444-4444

Do not fill in this field:

Do not fill in this field:

Ask A QuestionMore Details

Price Down Payment Interest Rate Years
%

Est. Mortgage: $/month

Federal 30-year interest rate: 6.65% last updated on 2026-08-20

This product uses the FRED® API but is not endorsed or certified by the Federal Reserve Bank of St. Louis.

315 Musketaquid Road Concord MA 01742

Concord, MA315 Musketaquid Road

Sale Price$5,200,000The price has recently decreased

Sold

MLS Number 73469112

  • Residential
  • Bedrooms 5
  • Bathroom 6
  • Square Feet 5,949
  • High School Cchs

A masterpiece of architectural elegance and meticulous design this spacious Nashawtuc Hill home offers a sophisticated and comfortable lifestyle with room to grow. Built on the former site of WGBH's "The Victory Garden", sited among heirloom trees and professionally designed landscape enjoy 1.7 acres of sweeping, level lawns and tranquil views of a private backyard and pond, a leisurely stroll to town center. Inside, experience the grandeur of its expansive rooms, high ceilings, fine finishes and sunlit spaces. The heart of the home is the 2-story great room filled w/windows, authentic reclaimed beams and floors welcome you and French doors open to a large, covered bluestone terrace, perfect for easy indoor-out living and entertaining. Outstanding gourmet kitchen w/eating area, elegant living and dining rms, private first-floor office/BR w/full bath, luxe main suite and 4 add'l BRs w/ensuite baths attached 3-car garage w/epoxy floor completes this exceptional offering.

Listed by Senkler,Pasley & Whitney and Brigitte Senkler of Coldwell Banker Realty - Concord

Listing Sold by Barrett Sotheby's International Realty

{$office->Name}

Levi Real Estate Inc.
444 South Union Street
Burlington VT, 05401
Office: 444-444-4444

Do not fill in this field:

Do not fill in this field:

Ask A QuestionMore Details

Price Down Payment Interest Rate Years
%

Est. Mortgage: $/month

Federal 30-year interest rate: 6.65% last updated on 2026-08-20

This product uses the FRED® API but is not endorsed or certified by the Federal Reserve Bank of St. Louis.

The property listing data and information, or the Images, set forth herein were provided to MLS Property Information Network, Inc. (MLSPIN) from third party sources, including sellers, lessors and public records, and were compiled by MLSPIN. The property listing data and information, and the Images, are for the personal, non-commercial use of consumers having a good faith interest in purchasing or leasing listed properties of the type displayed to them and may not be used for any purpose other than to identify prospective properties which such consumers may have a good faith interest in purchasing or leasing. MLSPIN and its subscribers disclaim any and all representations and warranties as to the accuracy of the property listing data and information, or as to the accuracy of any of the Images, set forth herein.

Test Texty

This is a test22