Our mobile site is optimized for smaller screens.

TRY IT NO THANKS

Test map

Print
Price Down Payment Interest Rate Years
%

Est. Mortgage: $/month

Federal 30-year interest rate: 6.67% last updated on 2026-08-13

This product uses the FRED® API but is not endorsed or certified by the Federal Reserve Bank of St. Louis.

Sold
202-206 H Street Boston MA 02127202-206 H Street Boston MA 02127202-206 H Street Boston MA 02127202-206 H Street Boston MA 02127202-206 H Street Boston MA 02127202-206 H Street Boston MA 02127
QR Code
  • 30Bedrooms
  • 9Bathrooms
  • 7,705Square Feet
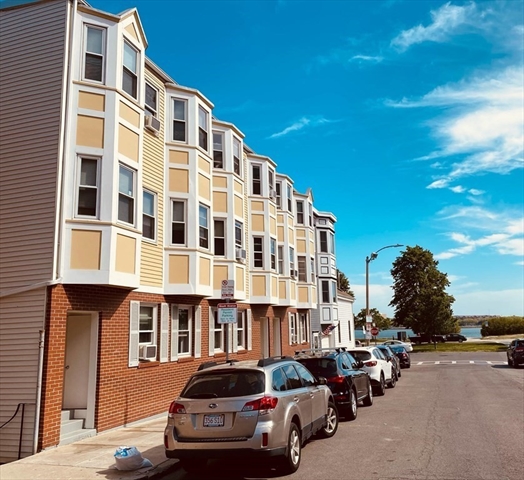
Greater Metropolitan Real Estate is pleased to present this EXTREMELY RARE 9 UNIT investment property on the EAST SIDE of South Boston. The asset is comprised of three attached side by side 3-Families giving investors the opportunity to acquire 9 units at once, while utilizing residential financing. Prime location, just a 9-Iron chip shot away from the beach. The property features a very lucrative unit mix currently consisting of 30 bedrooms. (3) 2-level 4-bedroom apartments and (6) 3-bedroom apartments. All units have been recently renovated with hardwood floors, granite countertops, stainless steel appliances, and partial WATER VIEWS, etc. The massive, shared backyard and patio spans the length of the entire property giving this building a very unique amenity. There is VALUE-ADD potential in all three of the 4-bed duplex apartments (ask broker). STUNNING RENT ROLL averaging $32,500 per month the last three years and projected to reach or beat $33,000 per month or $396,000 per year.
Listed by Foley/Federico Team of Greater Metropolitan R. E.

Listing Sold by Buyers Brokers Only, LLC

Driving Directions

Ask A Question

Do not fill in this field:

I agree to receive marketing and customer service calls and text messages from Levi Test Cloner2. To opt out, you can reply 'stop' at any time or click the unsubscribe link in the emails. Consent is not a condition of purchase. Msg/data rates may apply. Msg frequency varies. Privacy Policy.

More Info

Basic Information

  • Contingency Inspection
  • Gross Income $390,500
  • Mls StatusSold

Location

  • Address202-206 H Street
  • Building Number202-206
  • CountySuffolk
  • NeighborhoodSouth Boston
  • StateMA
  • StreetH Street
  • SubdivisionSouth Boston
  • TownBoston
  • Zip02127

Exterior

  • Fencing Fenced/Enclosed, Fenced
  • RoofRubber

Property Information

  • Building Area Source Appraiser
  • Living Area 7,705
  • Lot Size Square Feet 3,589
  • Lot Size Units Acres
  • Square Feet7,705

Tax Information

  • Tax Assessed Value $3,341,200
  • Tax Year 2021
  • Taxes$35,979

Rooms

  • Bathroom9
  • Bathrooms Total Decimal 9
  • Bedrooms30
  • Full Bath9

Building

  • BasementFull, Finished
  • Building Area Units Square Feet
  • Construction Materials Frame
  • FoundationConcrete Perimeter
  • Rooms48
  • Stories6
  • Units9
  • Year Built1900
  • Year Built Details Actual
  • Year Built Source Appraiser

Water Body

  • Miles to Beach0.1
  • Waterfront Features Beach Front,0 to 1/10 Mile To Beach

Other

  • Buyer Agency Compensation2%
  • Date Listed06/03/2021
  • Farm Land Area Units Square Feet
  • Transaction Broker Compensation1%

Parking

  • Open Parking YN Yes
  • Parking Features On Street
  • Parking Spaces

Basic Information

  • GO-List Price$5,950,000
  • MLS Number72843223
  • Modification Date08/06/2022
  • Property SubType5-9 Family
  • Purchase Contract Date07/02/2021
  • Sale Date09/30/2021
  • Sale Price$5,775,000

Property

  • Acreage0.08

Utilities

  • Sewer Public Sewer
  • Water Source Public

Amenities

  • Amenities
    • Bike Path
    • Highway Access
    • Park
    • Public Transportation
    • Shopping
    • Walk/Jog Trails
  • Appliances IncludedElectric Water Heater
  • Green Indoor Air Quality Integrated Pest Management
  • Other AmenitiesBasement, Beachfront

The property listing data and information, or the Images, set forth herein were provided to MLS Property Information Network, Inc. (MLSPIN) from third party sources, including sellers, lessors and public records, and were compiled by MLSPIN. The property listing data and information, and the Images, are for the personal, non-commercial use of consumers having a good faith interest in purchasing or leasing listed properties of the type displayed to them and may not be used for any purpose other than to identify prospective properties which such consumers may have a good faith interest in purchasing or leasing. MLSPIN and its subscribers disclaim any and all representations and warranties as to the accuracy of the property listing data and information, or as to the accuracy of any of the Images, set forth herein.


I agree to receive marketing and customer service calls and text messages from Levi Test Cloner2. To opt out, you can reply 'stop' at any time or click the unsubscribe link in the emails. Consent is not a condition of purchase. Msg/data rates may apply. Msg frequency varies. Privacy Policy.

Do not fill in this field:

This site is protected by reCAPTCHA and the Google Privacy Policy and Terms of Service apply.

Do not fill in this field:

This site is protected by reCAPTCHA and the Google Privacy Policy and Terms of Service apply.

Do not fill in this field:

This site is protected by reCAPTCHA and the Google Privacy Policy and Terms of Service apply.

Do not fill in this field:

This site is protected by reCAPTCHA and the Google Privacy Policy and Terms of Service apply.

Do not fill in this field:

This site is protected by reCAPTCHA and the Google Privacy Policy and Terms of Service apply.

Do not fill in this field:

This site is protected by reCAPTCHA and the Google Privacy Policy and Terms of Service apply.

$

Do not fill in this field:

This site is protected by reCAPTCHA and the Google Privacy Policy and Terms of Service apply.

Test Texty

This is a test22